Skip main navigation
Closed
  • $429,000

    1388 Chesapeake Dr SW, Lilburn, GA 30047

    4beds
    2,242sqft
    Single Family Residence, Residential
    Built in 1983
    0.5 Acres Lot
    $421,900 Zestimate®
    $191/sqft
    $2,422 Estimated rent

    Home value

    $421,900

    $388,000 - $460,000

    $2,422/mo

    Zestimate® history
    Loading
    Loading...

    Owner options

    List your home for rent

    $2,422/mo

    Rent Zestimate®

    Find your next renter with Zillow Rental Manager. Plus, with online applications, you can quickly screen prospective tenants – for free.

    Learn more

    $2,422/mo

    Rent Zestimate®

    Refinance and save

    $2,686/mo

    Est. payment

    Refinancing to a lower rate could help reduce your monthly payments and save thousands over the life of the loan.

    See today's rates

    $2,686/mo

    Est. payment

    Explore your selling options

    Work with a Zillow partner agent

    Leverage their expertise and Zillow's premium Showcase listings to get your home seen by more buyers.

    Get started

    List with your own agent

    Get your home in front of millions of buyers by listing it on Zillow.

    Learn how to do it

    Sell it yourself

    Take full control of how buyers see your home on Zillow by listing For Sale by Owner (FSBO).

    List your home

    What's special

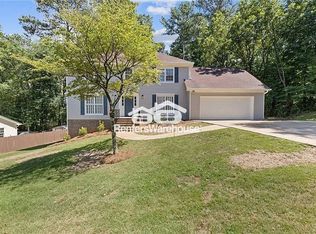
    This beautifully updated 4-bedroom, 2.5-bath residence blends modern upgrades with timeless charm—located in a quiet neighborhood within the highly sought-after Parkview High School district. Step inside to discover brand new hardwood flooring throughout and and plush carpet in the spare bedrooms, fresh interior and exterior paint, and a thoughtful layout perfect for both everyday living and entertaining. The kitchen features quartz countertops, new white cabinetry, and new Stainless Steel appliances , while the bathrooms have been outfitted with premium Delta and American Standard fixtures. No detail has been overlooked in the comprehensive renovation: *Brand new Hardwoods on Main Floor and Primary Bedroom *Brand new carpet in the 3 spare bedrooms *Electrical system upgraded, including new fixtures, outlets, receptacles, and devices *Plumbing system updated throughout *Septic tank pumped, with tail out replaced for peace of mind *Trees cut and professionally pruned, enhancing curb appeal *HVAC serviced, with new filters, a new thermostat, and condensation pump replacement *Crawl space cleaned and encapsulated *Existing waterproofing system serviced *New garage door installed Enjoy relaxing evenings on the screened-in back porch, overlooking a peaceful, private yard—perfect for entertaining or unwinding after a long day. Located just minutes from Main Street Lilburn and Lilburn City Park, this home is also close to schools, shopping, parks, trails, and recreation facilities. Commuting is a breeze with convenient access to Emory University, the CDC, and downtown Decatur. No HOA and no rental restrictions give you flexibility—whether you're looking for a personal residence, long-term investment, or future rental property. This move-in ready home is truly a rare find—offering the peace of mind of a full renovation with the charm of an established community.

    Zillow last checked:

    Listing updated:

    Listed by:

    Audrey Bankhead,

    Boulevard Homes, LLC

    Bought with:

    HUSSEIN JIWANI, 182471

    Coldwell Banker Realty

    Source: FMLS GA,MLS#: 7615626MLS Logo

    Facts & features

    Interior

    Bedrooms & bathrooms
    • Bedrooms: 4
    • Bathrooms: 3
    • Full bathrooms: 2
    • 1/2 bathrooms: 1
    Rooms
    • Room types: Attic, Basement, Living Room
    Primary bedroom
    • Features: Oversized Master
    • Level: Oversized Master
    Bedroom
    • Features: Oversized Master
    Primary bathroom
    • Features: Double Vanity, Tub/Shower Combo
    Dining room
    • Features: Separate Dining Room
    Kitchen
    • Features: Breakfast Bar, Cabinets White, Eat-in Kitchen, Pantry, Stone Counters
    Heating
    • Central
    Cooling
    • Ceiling Fan(s), Central Air, Whole House Fan
    Appliances
    • Included: Dishwasher, Electric Cooktop, Electric Oven
    • Laundry: Laundry Room, Main Level
    Features
    • Crown Molding, Entrance Foyer, High Ceilings 9 ft Main, Walk-In Closet(s)
    • Flooring: Carpet, Hardwood
    • Windows: None
    • Basement: Daylight,Exterior Entry,Interior Entry,Unfinished,Walk-Out Access
    • Number of fireplaces: 1
    • Fireplace features: Brick, Family Room
    • Common walls with other units/homes: No Common Walls
    Interior area
    • Total structure area: 2,242
    • Total interior livable area: 2,242 sqft
    • Finished area above ground: 2,242
    • Finished area below ground: 0

    Property

    Parking
    • Total spaces: 2
    • Parking features: Attached, Garage
    • Attached garage spaces: 2
    Accessibility
    • Accessibility features: None
    Features
    • Levels: Two
    • Stories: 2
    • Patio & porch: Covered, Screened
    • Exterior features: Rain Gutters, No Dock
    • Pool features: None
    • Spa features: None
    • Fencing: Back Yard
    • Has view: Yes
    • View description: Neighborhood
    • Waterfront features: None
    • Body of water: None
    Lot
    • Size: 0.5 Acres
    • Features: Back Yard, Corner Lot, Front Yard
    Details
    • Additional structures: None
    • Parcel number: R6082 119
    • Other equipment: None
    • Horse amenities: None

    Construction

    Type & style
    • Home type: SingleFamily
    • Architectural style: Traditional
    • Property subtype: Single Family Residence, Residential
    Materials
    • Other
    • Roof: Composition
    Condition
    • Updated/Remodeled
    • New construction: No
    • Year built: 1983

    Utilities & green energy

    • Electric: Other
    • Sewer: Septic Tank
    • Water: Public
    • Utilities for property: Cable Available, Electricity Available, Natural Gas Available, Water Available
    Green energy
    • Energy efficient items: Appliances
    • Energy generation: None
    • Water conservation: Low-Flow Fixtures

    Community & HOA

    Community
    • Features: Near Public Transport, Near Schools, Near Shopping, Near Trails/Greenway, Street Lights
    • Security: Smoke Detector(s)
    • Subdivision: Olde Maryland
    HOA
    • Has HOA: No
    Location
    • Region: Lilburn

    Financial & listing details

    • Price per square foot: $191/sqft
    • Annual tax amount: $1,082
    • Date on market: 7/31/2025
    • Cumulative days on market: 4 days
    • Listing terms: 1031 Exchange,Cash,Conventional
    • Electric utility on property: Yes
    • Road surface type: Asphalt

    Price history

    DateEventPrice
    9/5/2025Sold$429,000$191/sqft
    Source: FMLS GA #7615626 Report a problem
    8/12/2025Pending sale$429,000$191/sqft
    Source: FMLS GA #7615626 Report a problem
    7/31/2025Listed for sale$429,000$191/sqft
    Source: GAMLS #10574223 Report a problem

    Public tax history

    Tax history is unavailable.

    Neighborhood: 30047

    Nearby schools

    GreatSchools rating
    Schools provided by the listing agent
    • Elementary: Camp Creek
    • Middle: Trickum
    • High: Parkview

    Source: FMLS GA. This data may not be complete. We recommend contacting the local school district to confirm school assignments for this home.

    Get a cash offer in 3 minutes
    Find out how much your home could sell for in as little as 3 minutes with a no-obligation cash offer.
    Estimated market value
    $421,900
    Get a cash offer in 3 minutes
    Find out how much your home could sell for in as little as 3 minutes with a no-obligation cash offer.
    Estimated market value
    $421,900