Skip main navigation
Off market
Street View
  • Price Unknown

    1388 Dundas St W #Qeiude, Oakville, ON L6M 4H9

    --beds
    0baths
    SingleFamily
    Built in 2021
    -- sqft lot
    $-- Zestimate®
    C$--/sqft
    C$3,476 Estimated rent

    Home value

    Not available

    Estimated sales range

    Not available

    Not available

    Loading
    Loading...

    Owner options

    List your home for rent

    C$3,476/mo

    Rent Zestimate®

    Find your next renter with Zillow Rental Manager. Plus, with online applications, you can quickly screen prospective tenants – for free.

    Learn more

    C$3,476/mo

    Rent Zestimate®

    Refinance and save

    Refinancing to a lower rate could help reduce your monthly payments and save thousands over the life of the loan.

    See today's rates

    Explore your selling options

    Work with a Zillow partner agent

    Leverage their expertise and Zillow's premium Showcase listings to get your home seen by more buyers.

    Get started

    List with your own agent

    Get your home in front of millions of buyers by listing it on Zillow.

    Learn how to do it

    Sell it yourself

    Take full control of how buyers see your home on Zillow by listing For Sale by Owner (FSBO).

    List your home

    What's special


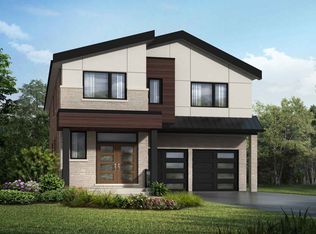
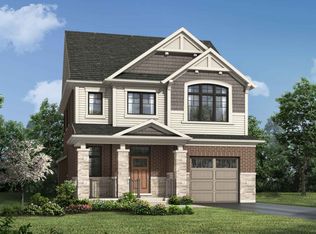
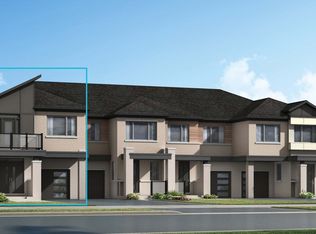
    Upper Joshua Creek sits on the heart of one of Oakville's most historic landscapes. The Joshua Creek neighbourhood reaps the benefits of an Oakville address, but is also the gateway to Mississauga. Tucked away along the Ninth Line border, this community delivers all the urban amenities a family could need. Discover easy connections to the 400 series highways - getting you in and out of Oakville with ease. Live minutes from convenient shopping, incredible restaurants, schools of all levels, plus inviting recreational facilities. Offering a variety of traditional and contemporary designs, this community offers a full range of options suitable for everyone - a standard you have come to expect from Mattamy. Incentives: 38' Homes: $30,000 Design Studio Credit 45' Homes: $40,000 Design Studio Credit 10' Smooth Ceilings on Main Floor (excluding closet areas) 9' Smooth Ceilings on Second Floor (applies to 38' & 45' only, excluding closet areas) Hardwood on Main & Second Floor Hallway (excluding tiled areas) Oak Stairs with Black Metal Pickets or Oak Pickets Granite Countertops in Kitchen, Master Ensuite & Bathroom  Triple Glazed Windows  Gas Fireplace Freestanding Tub in Master Ensuite (as per plan) Frameless Glass Showers in Master Ensuite (as per plan) Upgraded Moen Faucet Package Receptacle with USB Port Ecobee Smart Thermostat with Built-In Amazon Alexa  ENERGY STAR Certified  Integrated Switch on Garage Coach Light

    This property is not currently displayed as for sale or rent on Zillow. This may be different from what's on other websites or public sources.

    Facts & features

    Interior

    Bedrooms & bathrooms
    • Bathrooms: 0

    Construction

    Type & style
    • Home type: SingleFamily
    Condition
    • Year built: 2021

    Community & HOA

    Location
    • Region: Oakville

    Price history

    DateEventPrice
    3/30/2021Listing removed--
    Source: Mattamy Homes Canada Report a problem
    1/16/2021Listed for sale--
    Source: Mattamy Homes - GTA Homes Report a problem

    Public tax history

    Tax history is unavailable.

    Neighborhood: Sixteen Hollow

    Nearby schools

    GreatSchools rating

    No schools nearby

    We couldn't find any schools near this home.