Skip main navigation
Off market
  • Price Unknown

    1388 Dundas St W #V9uql3, Oakville, ON L6M 4H9

    3beds
    2,261sqft
    SingleFamily
    Built in 2023
    -- sqft lot
    $-- Zestimate®
    C$--/sqft
    C$3,796 Estimated rent

    Home value

    Not available

    Estimated sales range

    Not available

    Not available

    Loading
    Loading...

    Owner options

    List your home for rent

    C$3,796/mo

    Rent Zestimate®

    Find your next renter with Zillow Rental Manager. Plus, with online applications, you can quickly screen prospective tenants – for free.

    Learn more

    C$3,796/mo

    Rent Zestimate®

    Refinance and save

    Refinancing to a lower rate could help reduce your monthly payments and save thousands over the life of the loan.

    See today's rates

    Explore your selling options

    Work with a Zillow partner agent

    Leverage their expertise and Zillow's premium Showcase listings to get your home seen by more buyers.

    Get started

    List with your own agent

    Get your home in front of millions of buyers by listing it on Zillow.

    Learn how to do it

    Sell it yourself

    Take full control of how buyers see your home on Zillow by listing For Sale by Owner (FSBO).

    List your home

    What's special

    Electric fireplaceGenerous primary bedroomDouble walk-in closetFlush breakfast barWalk-in closetPrivate balconyLinen closet


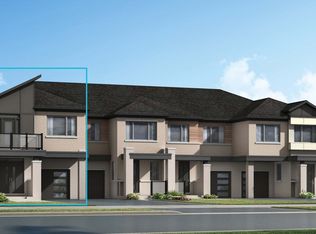
    The Uxbridge is a 2,342 Sq. Ft. 3-Bedroom, 2.5-Bathroom, 3-Storey Townhouse with a clever open-concept layout. Step onto the front porch and into the foyer where youll find a hallway that leads to a spacious rec room, mudroom and walk-in closet for extra storage. Head upstairs and enter the Great Room which offers an optional upgrade of a gas or electric fireplace, perfect for lighting up the ambiance. A beautiful kitchen with a flush breakfast bar invites you to entertain and engage with guests in the dining area, while a rear facing private balcony creates a seamless indoor/outdoor dining experience. On the third floor, youll find a conveniently placed laundry room by the bedrooms and linen closet, so you can forgo the dreaded uphill battle with the stairs. Discover a full bath before checking out the second and third bedrooms with individual closets. The generous primary bedroom is the ultimate oasis, with your own private balcony, double walk-in closet and an ensuite with an optional Bath Oasis for an at-home spa experience.

    This property is not currently displayed as for sale or rent on Zillow. This may be different from what's on other websites or public sources.

    Facts & features

    Interior

    Bedrooms & bathrooms
    • Bedrooms: 3
    • Bathrooms: 3
    • Full bathrooms: 2
    • 1/2 bathrooms: 1
    Interior area
    • Total interior livable area: 2,261 sqft

    Property

    Parking
    • Total spaces: 1

    Construction

    Type & style
    • Home type: SingleFamily
    Condition
    • Year built: 2023

    Community & HOA

    Location
    • Region: Oakville

    Price history

    DateEventPrice
    9/7/2022Listing removed--
    Source: Mattamy Homes Canada Report a problem
    4/5/2022Price changeC$1,491,990+1.7%C$660/sqft
    Source: Mattamy Homes Canada Report a problem
    3/12/2022Listed for saleC$1,466,990C$649/sqft
    Source: Mattamy Homes Canada Report a problem

    Public tax history

    Tax history is unavailable.

    Neighborhood: Sixteen Hollow

    Nearby schools

    GreatSchools rating

    No schools nearby

    We couldn't find any schools near this home.

    Schools provided by the listing agent
    • Elementary: St Bernadette Elementary Campus
    • Middle: Oakville Middle School
    • High: Oakville Trafalgar High School

    Source: The MLS. This data may not be complete. We recommend contacting the local school district to confirm school assignments for this home.