Skip main navigation
Closed
  • $396,200

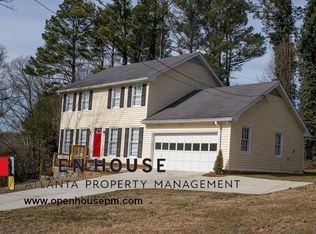
    1388 Fairfield Dr SW, Lilburn, GA 30047

    5beds
    2,204sqft
    Single Family Residence, Residential
    Built in 1980
    0.44 Acres Lot
    $396,200 Zestimate®
    $180/sqft
    $2,692 Estimated rent

    Home value

    $396,200

    $361,000 - $432,000

    $2,692/mo

    Zestimate® history
    Loading
    Loading...

    Owner options

    List your home for rent

    $2,692/mo

    Rent Zestimate®

    Find your next renter with Zillow Rental Manager. Plus, with online applications, you can quickly screen prospective tenants – for free.

    Learn more

    $2,692/mo

    Rent Zestimate®

    Refinance and save

    $2,481/mo

    Est. payment

    Refinancing to a lower rate could help reduce your monthly payments and save thousands over the life of the loan.

    See today's rates

    $2,481/mo

    Est. payment

    Explore your selling options

    Work with a Zillow partner agent

    Leverage their expertise and Zillow's premium Showcase listings to get your home seen by more buyers.

    Get started

    List with your own agent

    Get your home in front of millions of buyers by listing it on Zillow.

    Learn how to do it

    Sell it yourself

    Take full control of how buyers see your home on Zillow by listing For Sale by Owner (FSBO).

    List your home

    What's special

    Great Home in Brookwood Dist. LOOK AT THE NEW FEATURES New hardwoods, renovated master bath, renovated hall bathroom, windows replaced, new insulated garage door, UV light in main HVAC, new architectural shingle roof with lifetime vent boots and ridge vent, renovated 3rd bath, new can lights in family room and kitchen with dimmers, added two rooms above bedroom side of house, attic access behind the built in bookshelves, custom stairway with oak steps, handrail and metal balusters, custom book shelf incorporated into stair wall, hidden storage area behind paneled stairs and two drawers under first stair step, covered area outside of back door leading to deck, fire pit, new sidewalk in front, septic system pumped every 3 to 5 years, larger water heater, wired for AT&T fiber and Comcast cable internet, zoned HVAC (heat pump) units for both upper levels of house; Tiled breakfast nook area and in laundry room Updated 6/29/22, Renovated laundry room in 2021 - 2 built-in desks and cubby storage system, customized barn door, usable shelving space/cabinets in laundry room, Renovated kitchen in 2018, oak cabinets including hidden corner cabinet, new microwave, new Bosch dishwasher, custom closet organizers in all bedroom closets, replaced deck boards April 2022 with new pressure treated boards, main HVAC system inspected and serviced April 2022, All rooms and halls repainted Dec. 2021 -June 2022, THIS IS REALLY A GREAT HOME AND A "MUST SEE". Temporarily Off Market

    This property is off market, which means it's not currently listed for sale or rent on Zillow. This may be different from what's available on other websites or public sources.

    Zillow last checked:

    Listing updated:

    Listed by:

    LONNIE ANDERSON,

    Virtual Properties Realty.com

    Bought with:

    Gregory Brooks, 422157

    Coldwell Banker Realty

    Source: FMLS GA,MLS#: 7082487MLS Logo

    Facts & features

    Interior

    Bedrooms & bathrooms
    • Bedrooms: 5
    • Bathrooms: 3
    • Full bathrooms: 3
    • Main level bathrooms: 2
    • Main level bedrooms: 3
    Rooms
    • Room types: Computer Room, Living Room
    Primary bedroom
    • Features: Master on Main
    • Level: Master on Main
    Bedroom
    • Features: Master on Main
    Primary bathroom
    • Features: Tub/Shower Combo
    Dining room
    • Features: Seats 12+, Separate Dining Room
    Kitchen
    • Features: Cabinets Stain
    Heating
    • Central, Forced Air, Natural Gas, Zoned
    Cooling
    • Ceiling Fan(s), Central Air, Zoned
    Appliances
    • Included: Dishwasher, Electric Range, Gas Water Heater, Microwave
    • Laundry: Laundry Room
    Features
    • Beamed Ceilings, Bookcases, Cathedral Ceiling(s), Crown Molding
    • Flooring: Ceramic Tile, Hardwood
    • Windows: Insulated Windows
    • Basement: Crawl Space,Exterior Entry
    • Number of fireplaces: 1
    • Fireplace features: Living Room
    • Common walls with other units/homes: No Common Walls
    Interior area
    • Total structure area: 2,204
    • Total interior livable area: 2,204 sqft

    Property

    Parking
    • Total spaces: 2
    • Parking features: Driveway, Garage, Garage Door Opener, Garage Faces Front, Kitchen Level
    • Garage spaces: 2
    • Has uncovered spaces: Yes
    Accessibility
    • Accessibility features: None
    Features
    • Levels: Two
    • Stories: 2
    • Patio & porch: Covered, Deck, Rear Porch
    • Exterior features: Storage
    • Pool features: None
    • Spa features: None
    • Fencing: None
    • Has view: Yes
    • View description: Other
    • Waterfront features: None
    • Body of water: None
    Lot
    • Size: 0.44 Acres
    • Features: Back Yard, Front Yard, Sloped
    Details
    • Additional structures: None
    • Parcel number: R6085 036
    • Other equipment: None
    • Horse amenities: None

    Construction

    Type & style
    • Home type: SingleFamily
    • Architectural style: Traditional
    • Property subtype: Single Family Residence, Residential
    Materials
    • Other
    • Foundation: Block, Brick/Mortar
    • Roof: Composition
    Condition
    • Resale
    • New construction: No
    • Year built: 1980

    Utilities & green energy

    • Electric: 220 Volts
    • Sewer: Septic Tank
    • Water: Public
    • Utilities for property: Cable Available, Electricity Available, Natural Gas Available
    Green energy
    • Energy efficient items: Doors, Insulation, Thermostat, Windows
    • Energy generation: None

    Community & HOA

    Community
    • Features: None
    • Security: Smoke Detector(s)
    • Subdivision: Manchester
    HOA
    • Has HOA: No
    Location
    • Region: Lilburn

    Financial & listing details

    • Price per square foot: $180/sqft
    • Annual tax amount: $2,800
    • Date on market: 7/13/2022
    • Cumulative days on market: 28 days
    • Electric utility on property: Yes
    • Road surface type: Asphalt

    Price history

    DateEventPrice
    8/26/2022Sold$390,000-2.5%$177/sqft
    Source: FMLS GA #7082487 Report a problem
    8/13/2022Pending sale$399,900$181/sqft
    Source: GAMLS #10070432 Report a problem
    8/3/2022Price change$399,900-2.5%$181/sqft
    Source: GAMLS #10070432 Report a problem
    7/20/2022Price change$410,000-2.4%$186/sqft
    Source: FMLS GA #7082487 Report a problem
    7/13/2022Listed for sale$420,000$191/sqft
    Source: FMLS GA #7082487 Report a problem
    7/8/2022Listing removed$420,000$191/sqft
    Source: FMLS GA #7075768 Report a problem
    7/3/2022Listed for sale$420,000$191/sqft
    Source: FMLS GA #7075768 Report a problem

    Public tax history

    Tax history is unavailable.

    Neighborhood: 30047

    Nearby schools

    GreatSchools rating
    Schools provided by the listing agent
    • Elementary: Head
    • Middle: Five Forks
    • High: Brookwood

    Source: FMLS GA. This data may not be complete. We recommend contacting the local school district to confirm school assignments for this home.

    Get a cash offer in 3 minutes
    Find out how much your home could sell for in as little as 3 minutes with a no-obligation cash offer.
    Estimated market value
    $396,200
    Get a cash offer in 3 minutes
    Find out how much your home could sell for in as little as 3 minutes with a no-obligation cash offer.
    Estimated market value
    $396,200