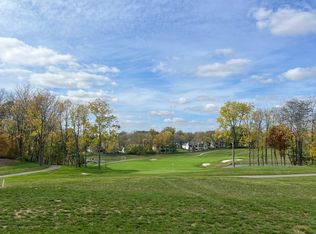
Enjoy an unparalleled blend of luxury, tranquility, and recreational allure in a meticulously crafted home built by G&G Custom Homes. This premiere lot is nestled off a dedicated private drive on a serene cul-de-sac road with coveted, unobstructed views of the Pete Dye Championship Golf Course. Watch the sunset over the course's 15th green from your covered lanai, featuring a built-in speaker system, 4 built-in-ceiling Infratech heaters, a gas fireplace, built-in grill and refrigerator, + an outdoor TV, gas line plumbed for pool heater, or from the second-story balcony, also wired for TV with built-in speakers. Step inside to discover an inviting blend of form and function with bright, beautifully designed spaces + high-end amenities throughout. The open and spacious Main Level features floor-to-ceiling windows and a fireplace in the 2-story Great Room overlooking a chef's dream Kitchen with state-of-the-art Thermador and wi-fi enabled appliances, built-in banquette seating, and custom cabinetry with soft-close doors. The main level Primary Suite features a 72" free-standing Kohler tub, a walk-in shower, marble tile, motorized shades, + a spacious walk-in closet. 3 additional Bedrooms and ensuites are on the second story, all with walk-in closets as well. The expansive, fully finished Basement offers an additional Bedroom and ensuite, a Wet Bar, and a Golf Simulator Room/Home Theatre pre-wired for a 4K Laser Projector, in-ceiling mounted launch monitor, retractable impact and theater screen, and spot and track lighting with additional lighting options. The oversized 4+ Car garage features an additional dedicated Golf cart garage door and abundant storage space. Neighborhood amenities include 18-hole and 9-hole golf courses, basketball courts, tennis + pickleball courts, indoor + outdoor pools, bowling, golf simulators, Monon Trail private access, and a Fitness Center, further establishing Chatham Hills as one of the area's premier communities to reside.LIVGolf'25!
Sold
$2,600,000
1388 Forest Hills Dr, Westfield, IN 46074
5beds
6,771sqft
Residential, Single Family Residence
Built in 2021
0.58 Acres Lot
$2,665,800 Zestimate®
$384/sqft
$7,842 Estimated rent
Home value
$2,665,800
$2.51M - $2.83M
$7,842/mo
Zestimate® history
Owner options
List your home for rent
$7,842/mo
Rent Zestimate®
Find your next renter with Zillow Rental Manager. Plus, with online applications, you can quickly screen prospective tenants – for free.
$7,842/mo
Rent Zestimate®
Refinance and save
$16,205/mo
Est. payment
Refinancing to a lower rate could help reduce your monthly payments and save thousands over the life of the loan.
$16,205/mo
Est. payment
Explore your selling options
Work with a Zillow partner agent
Leverage their expertise and Zillow's premium Showcase listings to get your home seen by more buyers.
Get startedList with your own agent
Get your home in front of millions of buyers by listing it on Zillow.
Learn how to do itSell it yourself
Take full control of how buyers see your home on Zillow by listing For Sale by Owner (FSBO).
List your homeWhat's special
Gas fireplaceWalk-in closetsSerene cul-de-sac roadWet barHigh-end amenitiesExpansive fully finished basementOutdoor tv
Zillow last checked:
Listing updated:
Listed by:
Christopher Chabenne 317-225-9969,
Kosene & Kosene Residential
Bought with:
Christopher Fahy
Berkshire Hathaway Home
Julie Getty-Downham
Berkshire Hathaway Home
Source: MIBOR as distributed by MLS GRID,MLS#: 21982375
Facts & features
Interior
Bedrooms & bathrooms
- Bedrooms: 5
- Bathrooms: 6
- Full bathrooms: 5
- 1/2 bathrooms: 1
- Main level bathrooms: 2
- Main level bedrooms: 1
Primary bedroom
- Features: Hardwood
- Level: Main
- Area: 224 Square Feet
- Dimensions: 16X14
Bedroom 2
- Features: Hardwood
- Level: Upper
- Area: 225 Square Feet
- Dimensions: 15X15
Bedroom 3
- Features: Hardwood
- Level: Upper
- Area: 169 Square Feet
- Dimensions: 13X13
Bedroom 4
- Features: Hardwood
- Level: Upper
- Area: 169 Square Feet
- Dimensions: 13x13
Bedroom 5
- Features: Hardwood
- Level: Basement
- Area: 368 Square Feet
- Dimensions: 23X16
Breakfast room
- Features: Hardwood
- Level: Main
- Area: 99 Square Feet
- Dimensions: 11X9
Dining room
- Features: Hardwood
- Level: Main
- Area: 228 Square Feet
- Dimensions: 19x12
Family room
- Features: Luxury Vinyl Plank
- Level: Basement
- Area: 612 Square Feet
- Dimensions: 34X18
Foyer
- Features: Hardwood
- Level: Main
- Area: 135 Square Feet
- Dimensions: 9X15
Great room
- Features: Hardwood
- Level: Main
- Area: 342 Square Feet
- Dimensions: 19x18
Kitchen
- Features: Hardwood
- Level: Main
- Area: 228 Square Feet
- Dimensions: 19X12
Laundry
- Features: Tile-Ceramic
- Level: Main
- Area: 90 Square Feet
- Dimensions: 10X9
Mud room
- Features: Hardwood
- Level: Main
- Area: 81 Square Feet
- Dimensions: 9X9
Office
- Features: Hardwood
- Level: Main
- Area: 96 Square Feet
- Dimensions: 6X16
Office
- Features: Hardwood
- Level: Main
- Area: 132 Square Feet
- Dimensions: 12X11
Play room
- Features: Luxury Vinyl Plank
- Level: Basement
- Area: 368 Square Feet
- Dimensions: 23X16
Sitting room
- Features: Luxury Vinyl Plank
- Level: Basement
- Area: 40 Square Feet
- Dimensions: 8X5
Heating
- Forced Air, Natural Gas
Appliances
- Included: Gas Cooktop, Dishwasher, Dryer, Disposal, Gas Water Heater, Humidifier, Kitchen Exhaust, Oven, Double Oven, Convection Oven, Refrigerator, Bar Fridge, Free-Standing Freezer, Tankless Water Heater, Washer, Water Softener Owned
- Laundry: Main Level
Features
- Attic Access, Double Vanity, Bookcases, Cathedral Ceiling(s), High Ceilings, Kitchen Island, Entrance Foyer, Hardwood Floors, High Speed Internet, Eat-in Kitchen, Wired for Data, Pantry, Smart Thermostat, Walk-In Closet(s), Wet Bar
- Flooring: Hardwood
- Windows: Screens, Window Metal
- Basement: Ceiling - 9+ feet,Daylight,Egress Window(s),Full
- Attic: Access Only
- Number of fireplaces: 2
- Fireplace features: Insert, Living Room, Outside
Interior area
- Total structure area: 6,771
- Total interior livable area: 6,771 sqft
- Finished area below ground: 1,718
Property
Parking
- Total spaces: 4
- Parking features: Attached
- Attached garage spaces: 4
- Details: Garage Parking Other(Finished Garage, Garage Door Opener, Keyless Entry, Service Door, Other)
Features
- Levels: Two
- Stories: 2
- Patio & porch: Covered, Deck, Rooftop
- Exterior features: Balcony, Gas Grill, Lighting, Outdoor Kitchen, Playground, Smart Light(s), Smart Lock(s), Sprinkler System, Tennis Court(s)
- Has view: Yes
- View description: Golf Course, Pond, Valley
- Water view: Pond
Lot
- Size: 0.58 Acres
- Features: Access, Curbs, Gated Community, On Golf Course, Sidewalks, Storm Sewer, Suburb
Details
- Additional structures: Pool House
- Parcel number: 290513003015000015
- Special conditions: None
- Horse amenities: None
Construction
Type & style
- Home type: SingleFamily
- Architectural style: Other
- Property subtype: Residential, Single Family Residence
Materials
- Cement Siding, Stone
- Foundation: Concrete Perimeter
Condition
- New Construction
- New construction: No
- Year built: 2021
Utilities & green energy
- Electric: 200+ Amp Service
- Water: Municipal/City
- Utilities for property: Electricity Connected, Sewer Connected, Water Connected
Community & HOA
Community
- Features: Clubhouse, Golf Course
- Subdivision: Chatham Hills
HOA
- Has HOA: Yes
- Amenities included: Clubhouse, Fitness Center, Pool
- Services included: Clubhouse, Entrance Common, Maintenance, ParkPlayground, Snow Removal, Walking Trails
- HOA fee: $3,263 annually
Location
- Region: Westfield
Financial & listing details
- Price per square foot: $384/sqft
- Tax assessed value: $2,304,900
- Annual tax amount: $24,146
- Date on market: 5/31/2024
- Cumulative days on market: 320 days
- Electric utility on property: Yes
Price history
| Date | Event | Price |
|---|---|---|
| 5/28/2025 | Sold | $2,600,000-8.8%$384/sqft |
Source:  MIBOR as distributed by MLS GRID #21982375 Report a problem MIBOR as distributed by MLS GRID #21982375 Report a problem | ||
| 4/16/2025 | Pending sale | $2,849,999$421/sqft |
Source: MIBOR as distributed by MLS GRID #21982375 Report a problem | ||
| 2/1/2025 | Price change | $2,849,999-3.4%$421/sqft |
Source: MIBOR as distributed by MLS GRID #21982375 Report a problem | ||
| 8/29/2024 | Price change | $2,950,000-15.7%$436/sqft |
Source: MIBOR as distributed by MLS GRID #21982375 Report a problem | ||
| 5/31/2024 | Listed for sale | $3,499,999$517/sqft |
Source: MIBOR as distributed by MLS GRID #21982375 Report a problem | ||
Public tax history
| Year | Property taxes | Tax assessment |
|---|---|---|
| 2025 | $24,221 +0.6% | $2,304,900 +10.3% |
| 2024 | $24,080 -29% | $2,090,100 +1.4% |
| 2023 | $33,909 +221.3% | $2,060,700 +38.3% |
| 2022 | $10,555 +68525% | $1,489,800 +251.2% |
| 2021 | $15 | $424,200 +70600% |
| 2020 | -- | $600 |
Find assessor info on the county website
Neighborhood: 46074
Nearby homes
- $599,9000.73 Acres1410 Forest Hills Dr, Westfield, IN 46074Pending
- $799,0000.69 Acres1366 Forest Hills Dr, Westfield, IN 46074Lot/Land

- $3,381,60010 bd10 ba10k sqft1432 Forest Hills Dr, Westfield, IN 46074Off Market
- $2,502,5003 bd5 ba6.9k sqft1454 Forest Hills Dr, Westfield, IN 46074Off Market
- $3,190,2003 bd7 ba7.8k sqft1322 Forest Hills Dr, Westfield, IN 46074Off Market
- $302,3006 bd2 ba3.3k sqft20820 Lindley Farm Rd, Westfield, IN 46074Off Market
- $375,200-- bd-- ba-- sqft1413 Chatham Ridge Ct, Westfield, IN 46074Off Market
- $2,504,8394 bd6 ba9.5k sqft1397 Chatham Ridge Ct, Westfield, IN 46074Sold
Nearby schools
GreatSchools rating
- 6/10Monon Trail Elementary SchoolGrades: K-4Distance: 1.6 mi
- 9/10Westfield Middle SchoolGrades: 7-8Distance: 2.9 mi
- 10/10Westfield High SchoolGrades: 9-12Distance: 2.6 mi
Schools provided by the listing agent
- Middle: Westfield Middle School
- High: Westfield High School
Source: MIBOR as distributed by MLS GRID. This data may not be complete. We recommend contacting the local school district to confirm school assignments for this home.
Get a cash offer in 3 minutes
Find out how much your home could sell for in as little as 3 minutes with a no-obligation cash offer.
Estimated market value
$2,665,800
Get a cash offer in 3 minutes
Find out how much your home could sell for in as little as 3 minutes with a no-obligation cash offer.
Estimated market value
$2,665,800
- Indiana
- Hamilton County
- Sheridan
- 46074
- 1388 Forest Hills Dr
Nearby cities
Nearby neighborhoods
Nearby zip codes
Other Sheridan Topics
