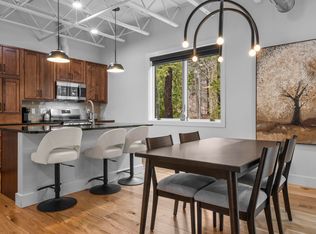
Historic ambience and a modern urban lifestyle combine to create the ideal condominium. Building 57 at the Grand Traverse Commons has been transformed into 12 stunning condos situated along the boundary of the Water Tower District of the Village, and at the base of the natural woodlands and trails of the Commons natural area. This ideal location offers restaurants, Shopping, Munson Hospital, Left Foot Charlie, Earthen Ales, S2S, Pepenaro and Stella only steps away from your front door. Downtown Traverse City and the beach are only a mile away. In contrast, enjoy the peace and tranquility and privacy of Kids Creek and a wooded landscape on your back patio. The best of both worlds! Completed in 2023 this unit is beautifully finished with many upgrades and an open and airy layout. Enjoy an attached spacious 1 car garage with custom storage, full size washer and dryer and a maintenance free lifestyle. This condo may also be used as a short term rental. Ready for immediate move in or capitalizing on the peak rental market. Don't miss out on this rare opportunity!
Sold for $469,000
$469,000
1388 Gray Dr Unit 3, Traverse City, MI 49684
1beds
853sqft
Condominium, Single Family Residence
Built in 2020
-- sqft lot
$469,300 Zestimate®
$550/sqft
$1,851 Estimated rent
Home value
$469,300
$436,000 - $507,000
$1,851/mo
Zestimate® history
Owner options
List your home for rent
$1,851/mo
Rent Zestimate®
Find your next renter with Zillow Rental Manager. Plus, with online applications, you can quickly screen prospective tenants – for free.
$1,851/mo
Rent Zestimate®
Refinance and save
$6,751/mo
Est. payment
Refinancing to a lower rate could help reduce your monthly payments and save thousands over the life of the loan.
$6,751/mo
Est. payment
Explore your selling options
Work with a Zillow partner agent
Leverage their expertise and Zillow's premium Showcase listings to get your home seen by more buyers.
Get startedList with your own agent
Get your home in front of millions of buyers by listing it on Zillow.
Learn how to do itSell it yourself
Take full control of how buyers see your home on Zillow by listing For Sale by Owner (FSBO).
List your homeWhat's special
Historic ambienceOpen and airy layout
Zillow last checked:
Listing updated:
Listed by:
Elizabeth Hunter 313-909-0659,
Five Star Real Estate - Front St TC 231-778-1200
Bought with:
Katherine Palms, 6501468713
@properties Christie's Int'l
Source: NGLRMLS,MLS#: 1943906
Facts & features
Interior
Bedrooms & bathrooms
- Bedrooms: 1
- Bathrooms: 1
- Full bathrooms: 1
- Main level bathrooms: 1
- Main level bedrooms: 1
Rooms
- Room types: Great Room
Primary bedroom
- Level: Main
- Area: 154
- Dimensions: 14 x 11
Primary bathroom
- Features: Shared
Kitchen
- Level: Main
- Area: 171.68
- Dimensions: 11.6 x 14.8
Living room
- Level: Main
- Area: 193.28
- Dimensions: 15.1 x 12.8
Heating
- Forced Air, Natural Gas
Cooling
- Central Air
Appliances
- Included: Refrigerator, Oven/Range, Disposal, Dishwasher, Microwave, Washer, Dryer, Gas Water Heater
- Laundry: Main Level
Features
- Entrance Foyer, Pantry, Granite Bath Tops, Granite Counters, Kitchen Island, Drywall, Cable TV, High Speed Internet, DSL, WiFi
- Flooring: Wood, Carpet
- Windows: Blinds
- Has fireplace: No
- Fireplace features: None
Interior area
- Total structure area: 853
- Total interior livable area: 853 sqft
- Finished area above ground: 853
- Finished area below ground: 0
Property
Parking
- Total spaces: 1
- Parking features: Attached, Garage Door Opener, Plumbing, Concrete Floors, Concrete
- Attached garage spaces: 1
Accessibility
- Accessibility features: Accessible Hallway(s), Covered Entrance, Levered Door Knobs
Features
- Levels: One
- Stories: 1
- Entry location: No Steps,First Floor Level
- Patio & porch: Patio, Covered
- Exterior features: Sprinkler System, Rain Gutters
- Waterfront features: Creek
Lot
- Features: Wooded, Level, Landscaped
Details
- Additional structures: None
- Parcel number: 280546300300
- Zoning description: Residential,Multi-Family,Deed Restrictions,Building-Use Restrictions
Construction
Type & style
- Home type: Condo
- Property subtype: Condominium, Single Family Residence
- Attached to another structure: Yes
Materials
- 2x6 Framing, Frame, Cement Siding
- Foundation: Poured Concrete, Slab
- Roof: Membrane
Condition
- New construction: No
- Year built: 2020
Utilities & green energy
- Sewer: Public Sewer
- Water: Public
Green energy
- Energy efficient items: Windows, Thermostat
Community & HOA
Community
- Features: Pets Allowed, Common Area, Trails
- Security: Smoke Detector(s)
- Subdivision: Asylum Creek Condominiums
HOA
- Services included: Water, Sewer, Trash, Snow Removal, Maintenance Grounds, Maintenance Structure, Liability Insurance, Fire Insurance
- HOA fee: $3,900 annually
Location
- Region: Traverse City
Financial & listing details
- Price per square foot: $550/sqft
- Tax assessed value: $254,120
- Annual tax amount: $6,444
- Price range: $469K - $469K
- Date on market: 4/17/2026
- Cumulative days on market: 96 days
- Listing agreement: Exclusive Right Sell
- Listing terms: Conventional,Cash,1031 Exchange
- Ownership type: Private Owner
- Road surface type: Asphalt
Price history
| Date | Event | Price |
|---|---|---|
| 7/22/2026 | Sold | $469,000-2.1%$550/sqft |
Source:  NGLRMLS #1943906 Report a problem NGLRMLS #1943906 Report a problem | ||
| 4/17/2026 | Listed for sale | $479,000-3.2%$562/sqft |
Source: NGLRMLS #1943906 Report a problem | ||
| 5/31/2024 | Listing removed | -- |
Source: NGLRMLS #1919802 Report a problem | ||
| 4/24/2024 | Price change | $495,000-5.7%$580/sqft |
Source: NGLRMLS #1919802 Report a problem | ||
| 3/3/2024 | Listed for sale | $525,000$615/sqft |
Source: NGLRMLS #1919802 Report a problem | ||
Public tax history
| Year | Property taxes | Tax assessment |
|---|---|---|
| 2025 | $6,444 +4.1% | $283,000 +17.9% |
| 2024 | $6,187 +4.2% | $240,000 -3.2% |
| 2023 | $5,937 +55.3% | $247,900 +12.8% |
| 2022 | $3,824 | $219,700 +107.7% |
| 2021 | -- | $105,800 |
Find assessor info on the county website
Neighborhood: 49684
Nearby homes
- $73,7000.7 Acres1388 Gray Dr, Traverse City, MI 49684Off Market
- $550,0002 bd2 ba1.4k sqft1388 Gray Dr #8, Traverse City, MI 49684Sold
- $756,200-- bd-- ba-- sqft1388 Gray Dr #1, Traverse City, MI 49684Off Market
- $742,400-- bd-- ba-- sqft1388 Gray Dr UNIT 2, Traverse City, MI 49684Off Market
- $534,900-- bd-- ba-- sqft1388 Gray Dr UNIT 4, Traverse City, MI 49684Off Market
- $717,600-- bd-- ba-- sqft1388 Gray Dr UNIT 6, Traverse City, MI 49684Off Market
- $433,0001 bd1 ba753 sqft1388 Gray Dr #7, Traverse City, MI 49684Off Market
- $537,900-- bd-- ba-- sqft1388 Gray Dr UNIT 9, Traverse City, MI 49684Off Market
Nearby schools
GreatSchools rating
- 7/10Willow Hill Elementary SchoolGrades: PK-5Distance: 1.1 mi
- 8/10West Middle SchoolGrades: 6-8Distance: 0.9 mi
- 8/10West Senior HighGrades: 9-12Distance: 2 mi
Schools provided by the listing agent
- District: Traverse City Area Public Schools
Source: NGLRMLS. This data may not be complete. We recommend contacting the local school district to confirm school assignments for this home.


Get pre-qualified for a loan
At Zillow Home Loans, we can pre-qualify you in as little as 5 minutes with no impact to your credit score.An equal housing lender. NMLS #10287.
Sell for more on Zillow
Get a Zillow Showcase℠ listing at no additional cost and you could sell for .
$469,300
2% more
+$9,386
With Zillow Showcase(estimated)
$478,686
- Michigan
- Grand Traverse County
- Traverse City
- 49684
- 1388 Gray Dr Unit 3
Nearby cities
Nearby neighborhoods
Nearby zip codes
Other Traverse City Topics
