Welcome home to this stunning gem in highly sought-after Cambridge West-where charm, comfort, and thoughtful updates come together beautifully. From the moment you arrive, the inviting front porch sets the tone, offering the perfect spot to sip your morning coffee or unwind at the end of the day. Step inside and you'll immediately appreciate the fantastic, functional floor plan designed for both everyday living and effortless entertaining. The sun-filled living and dining rooms are warm and welcoming, featuring brand new carpet and an abundance of natural light that creates an airy, open feel throughout. The heart of the home is the spacious kitchen, complete with ample cabinetry, generous counter space, and a convenient eating area that overlooks the backyard-ideal for casual meals or gathering with loved ones. Just beyond, step outside to your private outdoor retreat where a beautiful brick paver patio provides the perfect setting for al fresco dining, summer barbecues, or simply relaxing under the stars. Back inside, the cozy family room invites you to unwind with its charming fireplace and comfortable atmosphere-perfect for movie nights or quiet evenings at home. A main-level half bath and laundry room add everyday convenience and complete the first floor. Upstairs, you'll find three generously sized bedrooms, including a spacious primary suite featuring its own private full bathroom. Two additional bedrooms and a well-appointed full bath provide plenty of space for family, guests, or a home office. This home has been thoughtfully updated for peace of mind, including a new roof and gutters in 2024, brand new AC, furnace, and hot water heater in 2025, as well as a new garage door in 2025. The kitchen and powder room were tastefully refreshed in 2019, adding modern touches to this already beautiful home. Perfectly located near parks and scenic bike paths, this home offers not only a wonderful place to live but a lifestyle to love. Truly move-in ready and filled with warmth and charm-this is one you won't want to miss!
Closed
$469,000
1388 Huntington Dr, Mundelein, IL 60060
3beds
1,849sqft
Single Family Residence
Built in 1985
7,666 Square Feet Lot
$472,300 Zestimate®
$254/sqft
$2,986 Estimated rent
Home value
$472,300
$425,000 - $524,000
$2,986/mo
Zestimate® history
Owner options
List your home for rent
$2,986/mo
Rent Zestimate®
Find your next renter with Zillow Rental Manager. Plus, with online applications, you can quickly screen prospective tenants – for free.
$2,986/mo
Rent Zestimate®
Refinance and save
$3,599/mo
Est. payment
Refinancing to a lower rate could help reduce your monthly payments and save thousands over the life of the loan.
$3,599/mo
Est. payment
Explore your selling options
Work with a Zillow partner agent
Leverage their expertise and Zillow's premium Showcase listings to get your home seen by more buyers.
Get startedList with your own agent
Get your home in front of millions of buyers by listing it on Zillow.
Learn how to do itSell it yourself
Take full control of how buyers see your home on Zillow by listing For Sale by Owner (FSBO).
List your homeWhat's special
Charming fireplaceThree generously sized bedroomsCozy family roomPrivate outdoor retreatSpacious kitchenBrand new carpetAiry open feel
Zillow last checked:
Listing updated:
Listed by:
Lisa Wolf 224-627-5600,
Keller Williams North Shore West,
Michael Coletta 847-456-6549,
Keller Williams North Shore West
Bought with:
Julia Alexander
Keller Williams North Shore West
Source: MRED as distributed by MLS GRID,MLS#: 12597091
Facts & features
Interior
Bedrooms & bathrooms
- Bedrooms: 3
- Bathrooms: 3
- Full bathrooms: 2
- 1/2 bathrooms: 1
Rooms
- Room types: Eating Area
Primary bedroom
- Features: Flooring (Carpet), Bathroom (Full)
- Level: Second
- Area: 323 Square Feet
- Dimensions: 19X17
Bedroom 2
- Features: Flooring (Carpet)
- Level: Second
- Area: 210 Square Feet
- Dimensions: 15X14
Bedroom 3
- Features: Flooring (Carpet)
- Level: Second
- Area: 168 Square Feet
- Dimensions: 12X14
Dining room
- Features: Flooring (Carpet)
- Level: Main
- Area: 143 Square Feet
- Dimensions: 11X13
Eating area
- Features: Flooring (Other)
- Level: Main
- Area: 120 Square Feet
- Dimensions: 10X12
Family room
- Features: Flooring (Carpet)
- Level: Main
- Area: 357 Square Feet
- Dimensions: 21X17
Kitchen
- Features: Kitchen (Eating Area-Table Space), Flooring (Other)
- Level: Main
- Area: 342 Square Feet
- Dimensions: 19X18
Laundry
- Level: Main
- Area: 54 Square Feet
- Dimensions: 6X9
Living room
- Features: Flooring (Carpet)
- Level: Main
- Area: 323 Square Feet
- Dimensions: 19X17
Heating
- Natural Gas, Forced Air
Cooling
- Central Air
Appliances
- Included: Range, Microwave, Dishwasher, Washer, Dryer
- Laundry: In Unit
Features
- Basement: None
- Number of fireplaces: 1
- Fireplace features: Family Room
Interior area
- Total structure area: 0
- Total interior livable area: 1,849 sqft
Property
Parking
- Total spaces: 2
- Parking features: Asphalt, Yes, Garage Owned, Attached, Garage
- Attached garage spaces: 2
Accessibility
- Accessibility features: No Disability Access
Features
- Stories: 2
- Patio & porch: Patio
Lot
- Size: 7,666 Square Feet
- Dimensions: 59X127X57X142
Details
- Additional structures: Shed(s)
- Parcel number: 11291020340000
- Special conditions: None
Construction
Type & style
- Home type: SingleFamily
- Property subtype: Single Family Residence
Materials
- Aluminum Siding, Vinyl Siding, Brick
- Foundation: Concrete Perimeter
- Roof: Asphalt
Condition
- New construction: No
- Year built: 1985
Utilities & green energy
- Electric: Circuit Breakers
- Sewer: Public Sewer
- Water: Public
Community & HOA
Community
- Features: Curbs, Sidewalks, Street Lights, Street Paved
- Subdivision: Cambridge West
HOA
- Services included: None
Location
- Region: Mundelein
Financial & listing details
- Price per square foot: $254/sqft
- Tax assessed value: $345,262
- Annual tax amount: $10,430
- Date on market: 3/21/2026
- Listing terms: Conventional
- Ownership: Fee Simple
Price history
| Date | Event | Price |
|---|---|---|
| 5/15/2026 | Sold | $469,000+5.4%$254/sqft |
Source:  MRED as distributed by MLS GRID #12597091 Report a problem MRED as distributed by MLS GRID #12597091 Report a problem | ||
| 3/23/2026 | Contingent | $445,000$241/sqft |
Source: MRED as distributed by MLS GRID #12597091 Report a problem | ||
| 3/21/2026 | Listed for sale | $445,000+144.5%$241/sqft |
Source: MRED as distributed by MLS GRID #12597091 Report a problem | ||
| 9/1/1999 | Sold | $182,000$98/sqft |
Source: Public Record Report a problem | ||
Public tax history
| Year | Property taxes | Tax assessment |
|---|---|---|
| 2024 | $10,431 +4.6% | $122,724 +6.6% |
| 2023 | $9,972 +8.3% | $115,076 +8.4% |
| 2022 | $9,206 +4.1% | $106,139 +10.1% |
| 2021 | $8,844 +2.9% | $96,374 +3.9% |
| 2020 | $8,597 +2.3% | $92,714 +1% |
| 2019 | $8,406 +5.2% | $91,833 +2.4% |
| 2018 | $7,989 | $89,693 +3.3% |
| 2017 | $7,989 +7.2% | $86,861 +5.5% |
| 2016 | $7,451 +7.7% | $82,356 +7% |
| 2015 | $6,920 -1% | $76,975 +8.3% |
| 2014 | $6,993 +3.3% | $71,064 -0.9% |
| 2012 | $6,772 -4.8% | $71,680 -14.5% |
| 2011 | $7,114 +2.9% | $83,810 -4% |
| 2010 | $6,916 +3% | $87,302 -4.6% |
| 2009 | $6,718 -9.2% | $91,545 -9.2% |
| 2008 | $7,397 +13.1% | $100,769 +5.7% |
| 2006 | $6,540 +4.7% | $95,301 |
| 2005 | $6,245 -1.8% | -- |
| 2004 | $6,357 +5.1% | -- |
| 2003 | $6,050 +17.4% | -- |
| 2002 | $5,153 +6% | -- |
| 2001 | $4,860 +1.9% | $59,596 +2.6% |
| 2000 | $4,771 | $58,091 |
Find assessor info on the county website
Neighborhood: 60060
Nearby homes
- $430,0003 bd3 ba1.7k sqft1384 Huntington Dr, Mundelein, IL 60060Off Market
- $430,1003 bd2 ba1k sqft1392 Huntington Dr, Mundelein, IL 60060Off Market
- $380,0004 bd3 ba1.7k sqft1380 Huntington Dr, Mundelein, IL 60060Sold
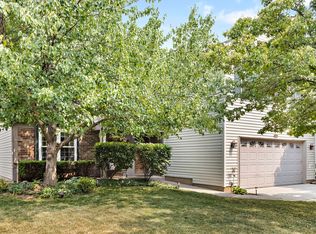
- $427,700-- bd1 ba1.5k sqft1396 Huntington Dr, Mundelein, IL 60060Off Market
- $635,0005 bd4 ba3.6k sqft8 Hampton Ct, Mundelein, IL 60060Sold
- $456,300-- bd2 ba1.8k sqft28 Sherwood Ct, Mundelein, IL 60060Off Market
- $573,1004 bd2 ba2.7k sqft12 Hampton Ct, Mundelein, IL 60060Off Market
- $498,6004 bd3 ba2.1k sqft32 Sherwood Ct, Mundelein, IL 60060Off Market
Nearby schools
GreatSchools rating
- 9/10Hawthorn Elementary School NorthGrades: 1-5Distance: 1.6 mi
- 6/10Hawthorn Middle School NorthGrades: 6-8Distance: 1.6 mi
- 8/10Vernon Hills High SchoolGrades: 9-12Distance: 3 mi
Schools provided by the listing agent
- District: 73
Source: MRED as distributed by MLS GRID. This data may not be complete. We recommend contacting the local school district to confirm school assignments for this home.
Get a cash offer in 3 minutes
Find out how much your home could sell for in as little as 3 minutes with a no-obligation cash offer.
Estimated market value
$472,300
Get a cash offer in 3 minutes
Find out how much your home could sell for in as little as 3 minutes with a no-obligation cash offer.
Estimated market value
$472,300
- Illinois
- Lake County
- Mundelein
- 60060
- 1388 Huntington Dr
Nearby cities
Nearby zip codes
Other Mundelein Topics
