Twenty floors above the waterfront, this rare northwest-corner residence at Savina delivers unobstructed views of San Diego Bay, the Pacific Ocean, the city skyline, and glowing sunsets from every room. Residence 2002 offers the most desirable orientation in the building, pairing a dramatic view experience with an exceptionally livable floor plan, open great room, west-facing balcony, oversized island kitchen, flexible den with custom Murphy bed system, two side-by-side parking spaces and storage. The generously sized gourmet kitchen is finished with Thermador stainless appliances, cabinet-front refrigerator, quartz surfaces, designer backsplash, wine chiller, and waterfall-edge island. Vivid recessed lighting, wood flooring and motorized silent shades create a warm, refined feel throughout. The primary suite features sweeping views and a spa-caliber bath with rain shower and dual vanity. The second bedroom enjoys city views, while the adjacent den functions beautifully as a home office or guest retreat. Savina’s resort-style amenities and premier Little Italy/waterfront location complete the elevated Downtown lifestyle. Savina by Bosa is San Diego’s newest luxury high-rise located just steps away from Little Italy, listed as one of Forbes “Best Neighborhoods.” Savina’s first-class amenities include amazing outdoor pool and spa, fitness center with outdoor yoga deck, steam room & sauna, dog wash and pet park, bicycle repair room, and club house/game room with BBQ deck for entertaining. Literally steps away from Waterfront Park, enjoy an array of concerts and outstanding local events. When it’s time to get away, take advantage of your close proximity to the airport, cruise terminal, and train/trolley stations. Whether winding down on the private balcony or making your way to one of Little Italy’s countless renowned restaurants, Savina is city living at its finest.
Sold for $2,382,000
$2,382,000
1388 Kettner Blvd #2002, San Diego, CA 92101
2beds
1,632sqft
Condominium
Built in 2019
-- sqft lot
$2,423,300 Zestimate®
$1,460/sqft
$7,638 Estimated rent
Home value
$2,423,300
$2.30M - $2.54M
$7,638/mo
Zestimate® history
Owner options
List your home for rent
$7,638/mo
Rent Zestimate®
Find your next renter with Zillow Rental Manager. Plus, with online applications, you can quickly screen prospective tenants – for free.
$7,638/mo
Rent Zestimate®
Refinance and save
$16,614/mo
Est. payment
Refinancing to a lower rate could help reduce your monthly payments and save thousands over the life of the loan.
$16,614/mo
Est. payment
Explore your selling options
Work with a Zillow partner agent
Leverage their expertise and Zillow's premium Showcase listings to get your home seen by more buyers.
Get startedList with your own agent
Get your home in front of millions of buyers by listing it on Zillow.
Learn how to do itSell it yourself
Take full control of how buyers see your home on Zillow by listing For Sale by Owner (FSBO).
List your homeWhat's special
Private balconyWest-facing balconyRare northwest-corner residenceOversized island kitchenGenerously sized gourmet kitchenWine chillerWaterfall-edge island
Zillow last checked:
Listing updated:
Listed by:
Gregg R Neuman DRE #00809392 619-595-7025,
Berkshire Hathaway HomeServices California Properties
Bought with:
Catherine Fagan, DRE #01210747
Keller Williams La Jolla
Source: SDMLS,MLS#: 260016857 Originating MLS: SDMLS
Originating MLS: SDMLSFacts & features
Interior
Bedrooms & bathrooms
- Bedrooms: 2
- Bathrooms: 2
- Full bathrooms: 2
Heating
- Forced Air Unit
Cooling
- Central Forced Air
Appliances
- Included: Dishwasher, Disposal, Dryer, Fire Sprinklers, Garage Door Opener, Microwave, Range/Oven, Refrigerator, Washer, Range/Stove Hood, Counter Top, Gas Cooking
- Laundry: Other/Remarks
Features
- Balcony, Bathtub, Kitchen Island, Living Room Balcony, Open Floor Plan, Shower, Shower in Tub, Stone Counters, Storage Space, Kitchen Open to Family Rm
- Flooring: Stone, Wood
- Common walls with other units/homes: End Unit
Interior area
- Total structure area: 1,632
- Total interior livable area: 1,632 sqft
Property
Parking
- Total spaces: 2
- Parking features: Assigned, Attached, Gated, Underground, Community Garage, Garage, Garage Door Opener
- Garage spaces: 2
Accessibility
- Accessibility features: No Interior Steps
Features
- Levels: 1 Story
- Stories: 36
- Patio & porch: Balcony, Covered
- Pool features: Below Ground, Community/Common
- Spa features: Community/Common, Yes
- Fencing: Full
- Has view: Yes
- View description: City, Evening Lights, Panoramic, Water, Coastline, Neighborhood, City Lights
- Has water view: Yes
- Water view: Water
Details
- Parcel number: 5333920983
- Zoning: R-1:SINGLE
- Zoning description: R-1:SINGLE
Construction
Type & style
- Home type: Condo
- Property subtype: Condominium
Materials
- Stucco, Glass
- Roof: Common Roof
Condition
- Turnkey
- Year built: 2019
Utilities & green energy
- Sewer: Sewer Connected
- Water: Meter on Property
- Utilities for property: Cable Connected, Electricity Connected, Sewer Connected, Water Connected
Community & HOA
Community
- Features: BBQ, Clubhouse/Rec Room, Concierge, Gated Community, Pool, Recreation Area, Sauna, Spa/Hot Tub, Other/Remarks
- Security: Gated Community
- Subdivision: DOWNTOWN
HOA
- Amenities included: Club House, Controlled Access, Gym/Ex Room, Outdoor Cooking Area, Pets Permitted, Spa, Barbecue, Pool, Rec Multipurpose Room
- Services included: Common Area Maintenance, Exterior (Landscaping), Exterior Bldg Maintenance, Gated Community, Limited Insurance, Roof Maintenance, Trash Pickup, Other/Remarks
- HOA fee: $1,463 monthly
- HOA name: Savina
Location
- Region: San Diego
Financial & listing details
- Price per square foot: $1,460/sqft
- Tax assessed value: $1,893,228
- Date on market: 7/10/2026
- Listing terms: Cash,Conventional,VA
- Electric utility on property: Yes
Price history
| Date | Event | Price |
|---|---|---|
| 7/31/2026 | Sold | $2,382,000-2.8%$1,460/sqft |
Source:  SDMLS #260016857 Report a problem SDMLS #260016857 Report a problem | ||
| 7/14/2026 | Pending sale | $2,450,000$1,501/sqft |
Source: SDMLS #260016857 Report a problem | ||
| 7/10/2026 | Listed for sale | $2,450,000$1,501/sqft |
Source: SDMLS #260016857 Report a problem | ||
| 7/10/2026 | Listing removed | $2,450,000$1,501/sqft |
Source: SDMLS #260008417 Report a problem | ||
| 4/9/2026 | Listed for sale | $2,450,000$1,501/sqft |
Source: SDMLS #260008417 Report a problem | ||
Public tax history
| Year | Property taxes | Tax assessment |
|---|---|---|
| 2026 | -- | $1,893,228 +2% |
| 2025 | $23,320 +4% | $1,856,107 +2% |
| 2024 | $22,426 +2.3% | $1,819,714 +2% |
| 2023 | $21,928 +2.8% | $1,784,034 +2% |
| 2022 | $21,341 +0.7% | $1,749,054 +2% |
| 2021 | $21,188 +0.8% | $1,714,760 +1% |
| 2020 | $21,014 | $1,697,178 |
Find assessor info on the county website
Neighborhood: Core-Columbia
Nearby homes
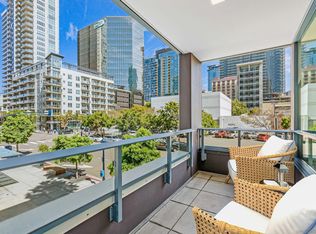
- $1,295,0002 bd2 ba1.6k sqft1388 Kettner Blvd #208, San Diego, CA 92101Sold
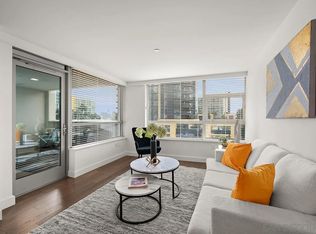
- $775,0001 bd1 ba1k sqft1388 Kettner Blvd #311, San Diego, CA 92101Sold
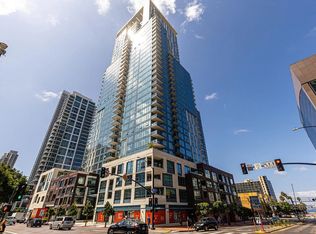
- $1,190,0002 bd2 ba1.2k sqft1388 Kettner Blvd #405, San Diego, CA 92101Sold
- $848,0001 bd1 ba848 sqft1388 Kettner Blvd UNIT 411, San Diego, CA 92101Sold
- $1,200,0002 bd2 ba1.4k sqft1388 Kettner Blvd UNIT 501, San Diego, CA 92101Sold
- $1,249,0002 bd2 ba1.3k sqft1388 Kettner Blvd #508, San Diego, CA 92101For Sale
- $1,285,0002 bd2 ba1.3k sqft1388 Kettner Blvd #509, San Diego, CA 92101Sold
- $1,310,0002 bd2 ba1.3k sqft1388 Kettner Blvd #609, San Diego, CA 92101Sold
- $1,490,0002 bd2 ba1.4k sqft1388 Kettner Blvd #701, San Diego, CA 92101Sold
Nearby schools
GreatSchools rating
- 4/10Washington Elementary SchoolGrades: K-5Distance: 0.4 mi
- 4/10Roosevelt International Middle SchoolGrades: 6-8Distance: 1.8 mi
- 6/10San Diego High SchoolGrades: 9-12Distance: 1.1 mi
Schools provided by the listing agent
- District: San Diego Unified School Distric
Source: SDMLS. This data may not be complete. We recommend contacting the local school district to confirm school assignments for this home.
Get a cash offer in 3 minutes
Find out how much your home could sell for in as little as 3 minutes with a no-obligation cash offer.
Estimated market value
$2,423,300
Get a cash offer in 3 minutes
Find out how much your home could sell for in as little as 3 minutes with a no-obligation cash offer.
Estimated market value
$2,423,300
- California
- San Diego County
- San Diego
- 92101
- Core-Columbia
- 1388 Kettner Blvd Unit 2002
Nearby cities
Nearby neighborhoods
Nearby zip codes
Other San Diego Topics
