Perched on the 28th floor of Savina, this exceptional two-bedroom, two-bathroom residence presents commanding panoramic views across San Diego Bay, the marina, and the downtown skyline from one of the building’s most elevated vantage points. With a northeast orientation, the residence captures the ever-changing beauty of the waterfront from sunrise over the city to evening light reflecting across the bay. Expansive windows fill the 1,438 square foot interior with natural light while framing sweeping bay views throughout the main living spaces. Hardwood floors run throughout the residence, and the open concept design connects the living, dining, and kitchen areas with ease, creating a setting that feels equally suited to everyday living and elevated entertaining high above the city. The kitchen is thoughtfully appointed with European inspired cabinetry, quartz countertops, and premium Thermador appliances, combining clean modern design with exceptional functionality. The primary suite offers a peaceful retreat with sweeping views, generous closet space, and a beautifully designed bath featuring a dual sink vanity and walk in shower. The second bedroom and adjacent full bath provide flexibility for guests, a home office, or additional living space. Savina is one of downtown San Diego premier luxury residential towers and offers more than 24,000 square feet of hotel inspired amenities. Residents enjoy a lush pool terrace with spa and cabanas, outdoor dining and gathering spaces, a state-of-the-art fitness center with yoga terrace, a spa retreat with sauna and steam room, and a beautifully designed social lounge with chef kitchen and entertaining areas. Ideally positioned just steps from the San Diego Bay waterfront and moments from the vibrant energy of Little Italy, the residence offers convenient access to renowned dining, cafes, the weekly farmers market, and the waterfront promenade. From this elevated vantage point, summer fireworks often illuminate the waterfront skyline. The result is refined high rise living in one of downtown San Diego’s most desirable waterfront locations.
Sold for $1,640,000
Listed by: Inhabit Collective • Adam Trejo • Contact: 949-632-0904
Bought with: Ahuage Realty Premier Agency
$1,640,000
1388 Kettner Blvd #2803, San Diego, CA 92101
2beds
1,438sqft
Condominium
Built in 2019
-- sqft lot
$1,636,400 Zestimate®
$1,140/sqft
$6,838 Estimated rent
Home value
$1,636,400
$1.55M - $1.72M
$6,838/mo
Zestimate® history
Owner options
List your home for rent
$6,838/mo
Rent Zestimate®
Find your next renter with Zillow Rental Manager. Plus, with online applications, you can quickly screen prospective tenants – for free.
$6,838/mo
Rent Zestimate®
Refinance and save
$11,900/mo
Est. payment
Refinancing to a lower rate could help reduce your monthly payments and save thousands over the life of the loan.
$11,900/mo
Est. payment
Explore your selling options
Work with a Zillow partner agent
Leverage their expertise and Zillow's premium Showcase listings to get your home seen by more buyers.
Get startedList with your own agent
Get your home in front of millions of buyers by listing it on Zillow.
Learn how to do itSell it yourself
Take full control of how buyers see your home on Zillow by listing For Sale by Owner (FSBO).
List your homeWhat's special
Zillow last checked:
Listing updated:
Listed by:
Adam Trejo DRE #02017867 949-632-0904,
Inhabit Collective,
Doug Echelberger DRE #01176379 949-498-7711,
Inhabit Collective
Bought with:
Jorge Ahuage, DRE #01124056
Ahuage Realty Premier Agency
Source: CRMLS,MLS#: OC26051322 Originating MLS: California Regional MLS
Originating MLS: California Regional MLSFacts & features
Interior
Bedrooms & bathrooms
- Bedrooms: 2
- Bathrooms: 2
- Full bathrooms: 1
- 3/4 bathrooms: 1
- Main level bathrooms: 2
- Main level bedrooms: 2
Rooms
- Room types: Bedroom, Entry/Foyer, Kitchen, Living Room, Primary Bedroom, Other, Dining Room
Primary bedroom
- Features: Main Level Primary
Primary bedroom
- Features: Primary Suite
Bedroom
- Features: All Bedrooms Down
Bedroom
- Features: Bedroom on Main Level
Bathroom
- Features: Bathroom Exhaust Fan, Bathtub, Dual Sinks, Full Bath on Main Level, Multiple Shower Heads, Quartz Counters, Separate Shower, Tub Shower, Walk-In Shower
Kitchen
- Features: Kitchen Island, Kitchen/Family Room Combo, Pots & Pan Drawers, Quartz Counters
Other
- Features: Walk-In Closet(s)
Heating
- Central
Cooling
- Central Air
Appliances
- Included: Convection Oven, Dishwasher, Electric Oven, Freezer, Gas Cooktop, Disposal, Microwave, Refrigerator, Range Hood, Self Cleaning Oven, Dryer, Washer
- Laundry: Washer Hookup, Inside, Stacked
Features
- Breakfast Bar, Balcony, Breakfast Area, Separate/Formal Dining Room, Living Room Deck Attached, Open Floorplan, Pantry, Quartz Counters, Recessed Lighting, Storage, All Bedrooms Down, Bedroom on Main Level, Main Level Primary, Primary Suite, Walk-In Closet(s)
- Flooring: Carpet, Tile, Wood
- Windows: Double Pane Windows
- Has fireplace: No
- Fireplace features: None
- Common walls with other units/homes: 2+ Common Walls
Interior area
- Total interior livable area: 1,438 sqft
Property
Parking
- Total spaces: 2
- Parking features: Assigned, Controlled Entrance, Underground, Community Structure, Side By Side
- Attached garage spaces: 2
Accessibility
- Accessibility features: No Stairs
Features
- Levels: One
- Stories: 1
- Entry location: entry
- Patio & porch: Deck
- Exterior features: Lighting
- Pool features: Community, Association
- Has spa: Yes
- Spa features: Community
- Has view: Yes
- View description: Bay, City Lights, Park/Greenbelt, Harbor, Hills, Marina, Mountain(s), Ocean, Panoramic, Water
- Has water view: Yes
- Water view: Bay,Harbor,Marina,Ocean,Water
- Waterfront features: Across the Road from Lake/Ocean, Ocean Side Of Freeway, Ocean Side Of Highway
Lot
- Features: Landscaped, Near Park, Walkstreet
Details
- Parcel number: 5333921063
- Special conditions: Standard
Construction
Type & style
- Home type: Condo
- Architectural style: Modern
- Property subtype: Condominium
- Attached to another structure: Yes
Condition
- Turnkey
- New construction: No
- Year built: 2019
Utilities & green energy
- Sewer: Public Sewer
- Water: Public
- Utilities for property: Cable Connected, Electricity Connected, Natural Gas Connected, Phone Available, Sewer Connected, Water Connected
Community & HOA
Community
- Features: Dog Park, Urban, Park, Pool
- Security: Carbon Monoxide Detector(s), Fire Detection System, Fire Sprinkler System, 24 Hour Security, Key Card Entry, Smoke Detector(s)
- Subdivision: Downtown
HOA
- Has HOA: Yes
- Amenities included: Billiard Room, Clubhouse, Controlled Access, Fitness Center, Gas, Maintenance Grounds, Insurance, Meeting Room, Management, Meeting/Banquet/Party Room, Outdoor Cooking Area, Barbecue, Pool, Pet Restrictions, Pets Allowed, Spa/Hot Tub, Security, Storage, Trash, Cable TV
- HOA fee: $1,526 monthly
- HOA name: Savina
- HOA phone: 619-255-1204
Location
- Region: San Diego
Financial & listing details
- Price per square foot: $1,140/sqft
- Tax assessed value: $1,557,744
- Date on market: 3/9/2026
- Cumulative days on market: 44 days
- Listing terms: Cash,Cash to New Loan,Conventional
- Road surface type: Paved
Price history
| Date | Event | Price |
|---|---|---|
| 5/12/2026 | Sold | $1,640,000-3.2%$1,140/sqft |
Source:  CRMLS #OC26051322 Report a problem CRMLS #OC26051322 Report a problem | ||
| 5/7/2026 | Pending sale | $1,695,000$1,179/sqft |
Source: CRMLS #OC26051322 Report a problem | ||
| 4/22/2026 | Contingent | $1,695,000$1,179/sqft |
Source: CRMLS #OC26051322 Report a problem | ||
| 3/10/2026 | Listed for sale | $1,695,000+20.1%$1,179/sqft |
Source: CRMLS #OC26051322 Report a problem | ||
| 5/14/2021 | Sold | $1,411,000$981/sqft |
Source: Public Record Report a problem | ||
Public tax history
| Year | Property taxes | Tax assessment |
|---|---|---|
| 2026 | -- | $1,557,744 +2% |
| 2025 | $19,278 +4% | $1,527,201 +2% |
| 2024 | $18,539 +2.3% | $1,497,257 +2% |
| 2023 | $18,129 +2.7% | $1,467,900 +2% |
| 2022 | $17,644 +38.6% | $1,439,118 +40.8% |
| 2021 | $12,730 +1.2% | $1,022,231 +1% |
| 2020 | $12,573 | $1,011,750 |
Find assessor info on the county website
Neighborhood: Core-Columbia
Nearby homes
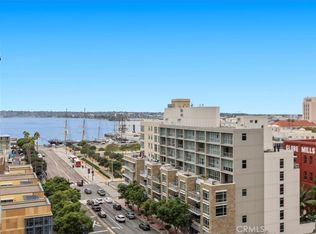
- $1,060,0002 bd2 ba1.2k sqft1388 Kettner Blvd #903, San Diego, CA 92101Sold
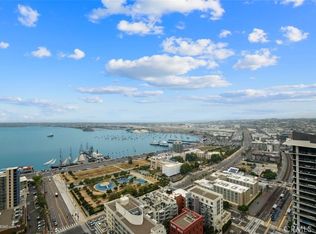
- $1,680,0002 bd2 ba1.3k sqft1388 Kettner Blvd #2902, San Diego, CA 92101Sold
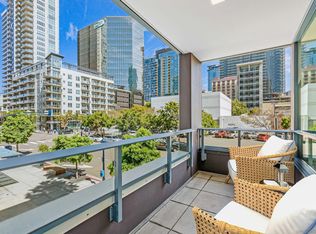
- $1,295,0002 bd2 ba1.6k sqft1388 Kettner Blvd #208, San Diego, CA 92101Sold
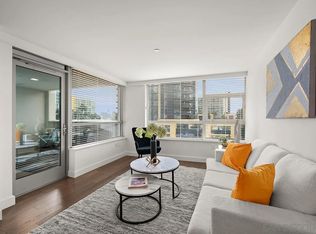
- $775,0001 bd1 ba1k sqft1388 Kettner Blvd #311, San Diego, CA 92101Sold
- $1,190,0002 bd2 ba1.2k sqft1388 Kettner Blvd #405, San Diego, CA 92101Sold
- $848,0001 bd1 ba848 sqft1388 Kettner Blvd UNIT 411, San Diego, CA 92101Sold
- $1,200,0002 bd2 ba1.4k sqft1388 Kettner Blvd UNIT 501, San Diego, CA 92101Sold
- $1,249,0002 bd2 ba1.3k sqft1388 Kettner Blvd #508, San Diego, CA 92101For Sale
Nearby schools
GreatSchools rating
- 4/10Washington Elementary SchoolGrades: K-5Distance: 0.4 mi
- 4/10Roosevelt International Middle SchoolGrades: 6-8Distance: 1.8 mi
- 6/10San Diego High SchoolGrades: 9-12Distance: 1.1 mi
Get a cash offer in 3 minutes
Find out how much your home could sell for in as little as 3 minutes with a no-obligation cash offer.
Estimated market value
$1,636,400
Get a cash offer in 3 minutes
Find out how much your home could sell for in as little as 3 minutes with a no-obligation cash offer.
Estimated market value
$1,636,400
- California
- San Diego County
- San Diego
- 92101
- Core-Columbia
- 1388 Kettner Blvd Unit 2803
Nearby cities
Nearby neighborhoods
Nearby zip codes
Other San Diego Topics
