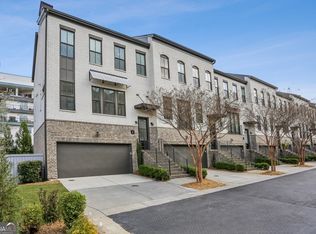
A Modern Urban Sanctuary in the Heart of Edgewood offering four levels of luxurious living and an excuse to entertain! Hardwood floors span the main three levels, 10' ceilings on every level create a grand impression, and elevated design blends comfort and elegance effortlessly. This well maintained 4-sided brick townhome proudly features the largest square footage along with the lowest price per square foot of all townhomes on the market in 30307, inviting you to settle in and stay for a while. The light-filled living room frames a gas fireplace and overlooks the dining area and built-in wine bar. The gourmet kitchen features quartz countertops, soft-close cabinetry, and upgraded stainless steel appliances, including a gas range and convection microwave. Enjoy three levels of outdoor living space, including a deck off the kitchen, a screened porch off the third bedroom, and a patio that opens to a fenced terrace level courtyard. The spacious 2-car garage not only offers secure parking but also plenty of room for storing your outdoor gear. The HOA takes care of all exterior maintenance, including the roof, exterior painting, fence, yard upkeep (from mulching to leaf blowing), & termite control, providing a truly maintenance-free lifestyle! The Primary Suite is a true getaway on the upper level with a spa-like full bath, massive walk-in closet, and cozy ambiance. A large secondary bedroom with en suite full bath plus a laundry room complete the upper level. On the garage level, you'll find an entry foyer, coat closet, storage closet and large 3rd bedroom with ensuite full bath. The home also features a walk-out finished basement with bonus space perfect for a 4th Bedroom, rec room, media room, office, or craft space as well as several closets and a full bathroom. Ample storage is available with closets around every corner. Plus, two hot water heaters and a hot water recirculator ensure you will never run out of hot water. Elevator-ready on all four floors for ease of access for all and equipped with a security system for peace of mind. Located in the heart of the city, this townhome puts everything within reach. Stroll to the Eastside Trolley Trail that connects to The Beltline, or explore local favorites like Vin ATL, the Edgewood Shopping Center, Pullman Yards, and more. Whether you're heading to the neighborhood dog park or making a quick drive to the CDC, Emory, Downtown ATL, or Hartsfield-Jackson Airport, everything is just minutes away. This townhome is well-maintained with modern amenities and the absolute best bang for your buck, making it the perfect move-in ready home for city living!
Closed
Zillow last checked:
Listing updated:
Bought with:
Jonathan Rich, 341166
Keller Knapp, Inc
Source: GAMLS,MLS#: 10397299
Price history
| Date | Event | Price |
|---|---|---|
| 2/28/2025 | Sold | $864,999-2.7%$234/sqft |
Source:  GAMLS #10397299 Report a problem GAMLS #10397299 Report a problem | ||
| 2/11/2025 | Pending sale | $889,000$241/sqft |
Source:  FMLS GA #7472256 Report a problem FMLS GA #7472256 Report a problem | ||
| 11/29/2024 | Price change | $889,000-0.1%$241/sqft |
Source: GAMLS #10397299 Report a problem | ||
| 10/17/2024 | Listed for sale | $889,900+11%$241/sqft |
Source: FMLS GA #7472256 Report a problem | ||
| 8/17/2022 | Sold | $802,000+27.3%$217/sqft |
Source: Public Record Report a problem | ||
| 6/30/2017 | Sold | $629,921$170/sqft |
Source:  FMLS GA #5789620 Report a problem FMLS GA #5789620 Report a problem | ||
Nearby homes
- $835,0005 bd5 ba3.6k sqft1388 La France St NE UNIT 8, Atlanta, GA 30307Sold
- $815,2003 bd4 ba2.8k sqft1388 La France Street Ne #6, Atlanta, GA 30307Off Market
- $849,8004 bd4 ba2.9k sqft1388 La France #UNIT 12, Atlanta, GA 30307Off Market
- $645,3003 bd4 ba2.2k sqft1388 La France #14, Atlanta, GA 30307Off Market
Get a cash offer in 3 minutes
Find out how much your home could sell for in as little as 3 minutes with a no-obligation cash offer.
Estimated market value
$856,600
