Skip main navigation
Under contract
  • Listed by: COLDWELL BANKER KIVETT-TEETERS • Teri Jennel Oldendorf • Contact: 909-797-1151
    Price cut: $10K (6/18)
    $729,000

    1388 Melstone St, Beaumont, CA 92223

    4beds
    3,356sqft
    : 
    Loading
    Get pre-qualified
    Single Family Residence
    Built in 2020
    10,829 Square Feet Lot
    $727,800 Zestimate®
    $217/sqft
    $161/mo HOA

    What's special

    Black hardwareMature greeneryExpansive kitchenDedicated officeOpen-concept layoutMassive walk-in closetOversized walk-in shower
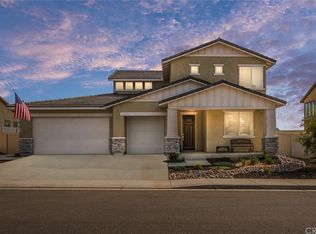
    Welcome to 1388 Melstone St. in the highly sought-after Sundance North community of Beaumont! This stunning single-story home offers 3,356 sq ft of thoughtfully designed living space, featuring an open-concept layout and a desirable split floor plan with the primary suite privately situated on one side and guest bedrooms on the other. Step inside to find a bright, airy interior filled with natural light, a spacious game room or additional sitting area off the family room, and a dedicated office that can easily be converted into a fifth bedroom. The heart of the home is the expansive kitchen, showcasing white cabinetry with soft-close features, quartz countertops, black hardware, and a large island that opens seamlessly to the family room—perfect for entertaining. The primary suite is a true retreat, complete with a soaking tub, oversized walk-in shower, dual vanities, and a massive walk-in closet. Both bathrooms offer dual sinks, and the oversized laundry room adds extra convenience. Enjoy indoor-outdoor living with an accordion slider that opens to the backyard, inviting you to relax or entertain in style. The outdoor space features low-maintenance, drought-tolerant landscaping, mature greenery, a beautiful block wall planter, and custom hardscaping with a gas fire pit and seating area. Drip irrigation is already installed for ease. Car enthusiasts and storage lovers will appreciate the four-car garage with epoxy flooring and built-in shelving. Additional upgrades include a Tesla charger, whole-house water softener, and rain gutters. Energy efficiency is a standout feature with two solar leases (buyer to assume), including 40 panels designed to significantly offset electricity usage. This home truly has it all—space, upgrades, functionality, and an incredible floor plan designed for modern living.
    91 days
    |
    647
    |
    23
    |

    Likely to sell faster than

    Zillow last checked:

    Listing updated:

    Listed by:

    Teri Jennel Oldendorf DRE #01978669 909-797-1151,

    COLDWELL BANKER KIVETT-TEETERS

    Source: CRMLS,MLS#: IG26081934MLS LogoOriginating MLS: California Regional MLS

      Facts & features

      Interior

      Bedrooms & bathrooms
      • Bedrooms: 4
      • Bathrooms: 3
      • Full bathrooms: 3
      • Main level bathrooms: 4
      • Main level bedrooms: 4
      Rooms
      • Room types: Bedroom, Entry/Foyer, Family Room, Kitchen, Laundry, Primary Bathroom, Primary Bedroom, Other, Pantry
      Primary bedroom
      • Features: Main Level Primary
      Bedroom
      • Features: All Bedrooms Down
      Bedroom
      • Features: Bedroom on Main Level
      Bathroom
      • Features: Bathroom Exhaust Fan, Bathtub, Closet, Dual Sinks, Soaking Tub, Separate Shower, Walk-In Shower
      Kitchen
      • Features: Kitchen Island, Kitchen/Family Room Combo, Quartz Counters, Walk-In Pantry
      Other
      • Features: Walk-In Closet(s)
      Pantry
      • Features: Walk-In Pantry
      Heating
      • Central
      Cooling
      • Central Air
      Appliances
      • Included: Built-In Range, Double Oven, Dishwasher, Exhaust Fan, Gas Cooktop, Disposal, Gas Oven, Gas Range, Gas Water Heater, Microwave, Range Hood, Tankless Water Heater, Water To Refrigerator, Water Heater
      • Laundry: Inside, Laundry Room
      Features
      • Breakfast Bar, Ceiling Fan(s), Eat-in Kitchen, High Ceilings, Open Floorplan, Pantry, Quartz Counters, Recessed Lighting, All Bedrooms Down, Bedroom on Main Level, Main Level Primary, Walk-In Pantry, Walk-In Closet(s)
      • Flooring: Carpet, Vinyl
      • Windows: Blinds, Double Pane Windows, ENERGY STAR Qualified Windows
      • Has fireplace: No
      • Fireplace features: None
      • Common walls with other units/homes: No Common Walls
      Interior area
      • Total interior livable area: 3,356 sqft

      Property

      Parking
      • Total spaces: 4
      • Parking features: Direct Access, Driveway, Garage Faces Front, Garage
      • Attached garage spaces: 4
      Features
      • Levels: One
      • Stories: 1
      • Entry location: 1
      • Patio & porch: Concrete, Covered
      • Pool features: Heated, In Ground, Association
      • Has spa: Yes
      • Spa features: Association, Heated, In Ground
      • Fencing: Block,Vinyl
      • Has view: Yes
      • View description: Mountain(s), Neighborhood
      Lot
      • Size: 10,829 Square Feet
      • Features: 0-1 Unit/Acre, Drip Irrigation/Bubblers, Sprinklers In Rear, Sprinklers In Front, Sprinkler System
      Details
      • Parcel number: 408290017
      • Special conditions: Standard

      Construction

      Type & style
      • Home type: SingleFamily
      • Property subtype: Single Family Residence
      Materials
      • Roof: Tile
      Condition
      • Turnkey
      • New construction: No
      • Year built: 2020
      Details
      • Builder name: Sundance North

      Utilities & green energy

      • Electric: Photovoltaics on Grid
      • Sewer: Public Sewer
      • Water: Public
      • Utilities for property: Cable Connected, Electricity Connected, Natural Gas Connected, Sewer Connected, Water Connected

      Community & HOA

      Community
      • Features: Curbs, Dog Park, Gutter(s), Park, Street Lights, Suburban, Sidewalks
      • Security: Carbon Monoxide Detector(s), Fire Sprinkler System, Smoke Detector(s)
      • Subdivision: North Sundance
      HOA
      • Has HOA: Yes
      • Amenities included: Sport Court, Dog Park, Outdoor Cooking Area, Barbecue, Playground, Pool, Spa/Hot Tub
      • HOA fee: $161 monthly
      • HOA name: Sundance North
      • HOA phone: 909-297-2548
      Location
      • Region: Beaumont

      Financial & listing details

      • Price per square foot: $217/sqft
      • Tax assessed value: $631,280
      • Annual tax amount: $11,302
      • Date on market: 4/16/2026
      • Cumulative days on market: 91 days
      • Listing terms: Cash,Cash to New Loan,Conventional,1031 Exchange,FHA,Submit,VA Loan

        Estimated market value

        $727,800

        $691,000 - $764,000

        $3,732/mo

        Price history

        DateEventPrice
        7/2/2026Contingent$729,000$217/sqft
        Source: CRMLS #IG26081934 Report a problem
        6/18/2026Price change$729,000-1.4%$217/sqft
        Source: CRMLS #IG26081934 Report a problem
        5/13/2026Price change$739,000-1.3%$220/sqft
        Source: CRMLS #IG26081934 Report a problem
        4/16/2026Listed for sale$749,000+28.4%$223/sqft
        Source: CRMLS #IG26081934 Report a problem
        8/14/2020Sold$583,500$174/sqft
        Source: Public Record Report a problem

        Public tax history

        YearProperty taxesTax assessment
        2025$11,302 +2%$631,280 +2%
        2024$11,076 +0.4%$618,903 +2%
        2023$11,028 +2.1%$606,769 +2%
        2022$10,800 +1.9%$594,872 +2%
        2021$10,601 +265.2%$583,208 +6566.8%
        2020$2,903 $8,748
        Find assessor info on the county website

        Monthly payment

        Est. payment

        Payment breakdown

        Explore the cost of this home by adjusting the details. Changes won't be saved.
        All calculations are estimates and provided by Zillow, Inc. for informational purposes only. Actual amounts may vary.
        HOA fees may include property taxes on listings classified as Co-Ops. Contact the listing agent and/or owner for fee details.
        Mortgage interest rates are dependent on a number of factors, including credit score, down payment, and repayment length. Interest rate data provided by Zillow Group Marketplace, Inc. as of 1/1/1970 from various mortgage lenders with which we have lead or other similar arrangements; the Estimated Payment is an average of those rates.
        See how much you could borrow to make a competitive offer.

        Climate risks

        Neighborhood: 92223

        Getting around

        9 / 100
        Car-Dependent
        35 / 100
        Somewhat Bikeable

        Nearby schools

        GreatSchools rating
        Schools provided by the listing agent
        • High: Beaumont

        Source: CRMLS. This data may not be complete. We recommend contacting the local school district to confirm school assignments for this home.

        A local agent can set up tours, give advice and negotiate with sellers.

        Browse local experts

        Similar homes

          1. Local buyer's agents are ready to help