Welcome to 1388 Moonlight Trail in Brentwood’s Kings Crossing—an inviting 3,292 sq ft, 5-bedroom, 3.5-bath family haven built for everyday comfort and unforgettable entertaining. The true showstopper is its seamless indoor/outdoor living: a 12ft accordion door opens from a bright, high-ceilinged interior to an expansive screened patio outfitted with a gas fireplace, RH furniture, and Sonos surround sound—ideal for hosting gatherings or enjoying quiet family evenings. Inside, a cozy living room with a fireplace and a gourmet kitchen featuring stainless steel appliances, marble backsplash, and a large island set the stage for relaxed living. Nestled in a warm, family-friendly neighborhood with welcoming neighbors, local parks, and excellent schools, this home offers the perfect blend of elegance, convenience, and welcoming charm. See property website below for additional information.
Closed
$1,375,000
1388 Moonlight Trl, Brentwood, TN 37027
5beds
3,292sqft
Single Family Residence, Residential
Built in 2010
0.45 Acres Lot
$1,419,100 Zestimate®
$418/sqft
$4,841 Estimated rent
Home value
$1,419,100
$1.33M - $1.50M
$4,841/mo
Zestimate® history
Owner options
List your home for rent
$4,841/mo
Rent Zestimate®
Find your next renter with Zillow Rental Manager. Plus, with online applications, you can quickly screen prospective tenants – for free.
$4,841/mo
Rent Zestimate®
Refinance and save
$7,896/mo
Est. payment
Refinancing to a lower rate could help reduce your monthly payments and save thousands over the life of the loan.
$7,896/mo
Est. payment
Explore your selling options
Work with a Zillow partner agent
Leverage their expertise and Zillow's premium Showcase listings to get your home seen by more buyers.
Get startedList with your own agent
Get your home in front of millions of buyers by listing it on Zillow.
Learn how to do itSell it yourself
Take full control of how buyers see your home on Zillow by listing For Sale by Owner (FSBO).
List your homeWhat's special
Gas fireplaceRh furnitureLarge islandStainless steel appliancesExpansive screened patioMarble backsplashGourmet kitchen
Zillow last checked:
Listing updated:
Listed by:
Marc Mariani 406-381-8850,
Compass RE
Bought with:
David Lippe, 273802
Builder Sales & Marketing Group
Source: RealTracs MLS as distributed by MLS GRID,MLS#: 2803128
Facts & features
Interior
Bedrooms & bathrooms
- Bedrooms: 5
- Bathrooms: 4
- Full bathrooms: 3
- 1/2 bathrooms: 1
- Main level bedrooms: 1
Bedroom 1
- Features: Walk-In Closet(s)
- Level: Walk-In Closet(s)
- Area: 400 Square Feet
- Dimensions: 25x16
Bedroom 2
- Features: Bath
- Level: Bath
- Area: 156 Square Feet
- Dimensions: 13x12
Bedroom 3
- Features: Bath
- Level: Bath
- Area: 182 Square Feet
- Dimensions: 14x13
Bedroom 4
- Area: 144 Square Feet
- Dimensions: 12x12
Bonus room
- Features: Second Floor
- Level: Second Floor
- Area: 693 Square Feet
- Dimensions: 33x21
Dining room
- Features: Formal
- Level: Formal
- Area: 168 Square Feet
- Dimensions: 14x12
Kitchen
- Features: Pantry
- Level: Pantry
- Area: 195 Square Feet
- Dimensions: 15x13
Living room
- Area: 210 Square Feet
- Dimensions: 15x14
Heating
- Central, Furnace
Cooling
- Central Air, Electric
Appliances
- Included: Electric Oven, Cooktop, Dishwasher, Disposal, Microwave, Refrigerator
Features
- Ceiling Fan(s), Walk-In Closet(s)
- Flooring: Carpet, Wood, Tile
- Basement: Crawl Space
- Number of fireplaces: 3
- Fireplace features: Gas, Living Room
Interior area
- Total structure area: 3,292
- Total interior livable area: 3,292 sqft
- Finished area above ground: 3,292
Property
Parking
- Total spaces: 7
- Parking features: Garage Faces Side, Aggregate, Driveway
- Garage spaces: 3
- Uncovered spaces: 4
Features
- Levels: Two
- Stories: 2
- Patio & porch: Patio, Covered, Porch, Screened
Lot
- Size: 0.45 Acres
- Dimensions: 106 x 181
- Features: Level
Details
- Parcel number: 094036E F 02900 00015036E
- Special conditions: Standard
Construction
Type & style
- Home type: SingleFamily
- Property subtype: Single Family Residence, Residential
Materials
- Brick, Stone
- Roof: Asphalt
Condition
- New construction: No
- Year built: 2010
Utilities & green energy
- Sewer: Public Sewer
- Water: Public
- Utilities for property: Water Available
Community & HOA
Community
- Security: Smoke Detector(s)
- Subdivision: Kings Crossing
HOA
- Has HOA: Yes
- Services included: Maintenance Grounds
- HOA fee: $100 monthly
Location
- Region: Brentwood
Financial & listing details
- Price per square foot: $418/sqft
- Tax assessed value: $1,223,800
- Annual tax amount: $4,182
- Date on market: 3/20/2025
Price history
| Date | Event | Price |
|---|---|---|
| 5/23/2025 | Sold | $1,375,000-3.2%$418/sqft |
Source:  RealTracs MLS as distributed by MLS GRID #2803128 Report a problem RealTracs MLS as distributed by MLS GRID #2803128 Report a problem | ||
| 4/15/2025 | Contingent | $1,420,000$431/sqft |
Source: RealTracs MLS as distributed by MLS GRID #2803128 Report a problem | ||
| 3/20/2025 | Listed for sale | $1,420,000+5.2%$431/sqft |
Source: RealTracs MLS as distributed by MLS GRID #2803128 Report a problem | ||
| 5/13/2024 | Sold | $1,349,900$410/sqft |
Source: RealTracs MLS as distributed by MLS GRID #2634435 Report a problem | ||
| 4/29/2024 | Pending sale | $1,349,900$410/sqft |
Source: RealTracs MLS as distributed by MLS GRID #2634435 Report a problem | ||
| 4/16/2024 | Contingent | $1,349,900$410/sqft |
Source: RealTracs MLS as distributed by MLS GRID #2634435 Report a problem | ||
| 4/13/2024 | Price change | $1,349,900-6.9%$410/sqft |
Source: RealTracs MLS as distributed by MLS GRID #2634435 Report a problem | ||
| 4/2/2024 | Price change | $1,449,900-6.5%$440/sqft |
Source: RealTracs MLS as distributed by MLS GRID #2634435 Report a problem | ||
| 3/26/2024 | Listed for sale | $1,549,900+101.3%$471/sqft |
Source: RealTracs MLS as distributed by MLS GRID #2634435 Report a problem | ||
| 10/9/2020 | Sold | $770,000-1.3%$234/sqft |
Source: Public Record Report a problem | ||
| 8/21/2020 | Listed for sale | $779,900+51%$237/sqft |
Source: SilverPointe Properties #2182138 Report a problem | ||
| 11/30/2010 | Sold | $516,457+179.9%$157/sqft |
Source: Public Record Report a problem | ||
| 8/25/2010 | Sold | $184,500$56/sqft |
Source: Public Record Report a problem | ||
Public tax history
| Year | Property taxes | Tax assessment |
|---|---|---|
| 2025 | $4,558 +5.6% | $305,950 +58.8% |
| 2024 | $4,316 +3.2% | $192,700 |
| 2023 | $4,182 | $192,700 |
| 2022 | $4,182 | $192,700 |
| 2021 | $4,182 +11.7% | $192,700 +32.8% |
| 2020 | $3,745 | $145,150 |
| 2019 | $3,745 +2.8% | $145,150 |
| 2018 | $3,644 | $145,150 |
| 2017 | $3,644 | $145,150 |
| 2016 | -- | $145,150 +10.3% |
| 2015 | -- | $131,575 |
| 2014 | -- | $131,575 |
| 2013 | -- | $131,575 |
| 2012 | -- | $131,575 |
| 2011 | -- | $131,575 |
Find assessor info on the county website
Neighborhood: 37027
Nearby homes
- $1,625,4005 bd4 ba4.1k sqft1390 Moonlight Trl, Brentwood, TN 37027Off Market
- $1,382,600-- bd-- ba2.2k sqft1386 Moonlight Trl, Brentwood, TN 37027Off Market
- $1,498,4005 bd4 ba3.4k sqft1392 Moonlight Trl, Brentwood, TN 37027Off Market
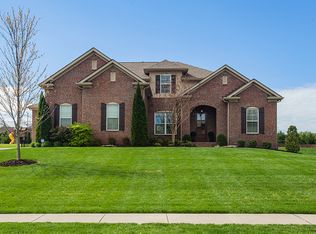
- $1,946,3007 bd5 ba5.9k sqft1387 Moonlight Trl, Brentwood, TN 37027Off Market
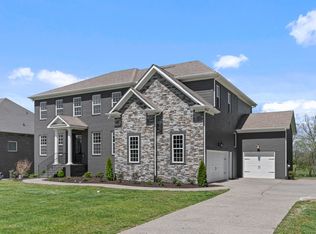
- $1,474,1005 bd4 ba3.6k sqft7036 Wikle Rd W, Brentwood, TN 37027Off Market
- $1,621,9005 bd4 ba4.2k sqft7034 Wikle Rd W, Brentwood, TN 37027Off Market
- $1,396,8004 bd4 ba1.7k sqft1384 Moonlight Trl, Brentwood, TN 37027Off Market
- $2,223,7005 bd6 ba6k sqft1385 Moonlight Trl, Brentwood, TN 37027Off Market
Nearby schools
GreatSchools rating
- 9/10Lipscomb Elementary SchoolGrades: K-5Distance: 0.9 mi
- 10/10Brentwood Middle SchoolGrades: 6-8Distance: 2.2 mi
- 9/10Brentwood High SchoolGrades: 9-12Distance: 2.1 mi
Schools provided by the listing agent
- Elementary: Lipscomb Elementary
- Middle: Brentwood Middle School
- High: Brentwood High School
Source: RealTracs MLS as distributed by MLS GRID. This data may not be complete. We recommend contacting the local school district to confirm school assignments for this home.
Get a cash offer in 3 minutes
Find out how much your home could sell for in as little as 3 minutes with a no-obligation cash offer.
Estimated market value
$1,419,100
Get a cash offer in 3 minutes
Find out how much your home could sell for in as little as 3 minutes with a no-obligation cash offer.
Estimated market value
$1,419,100
- Tennessee
- Williamson County
- Brentwood
- 37027
- 1388 Moonlight Trl
Nearby cities
Nearby zip codes
Other Brentwood Topics
