Skip main navigation
Closed
  • Price Unknown

    1388 N Kempton Court, Nixa, MO 65714

    4beds
    2,883sqft
    Single Family Residence
    Built in 2017
    0.38 Acres Lot
    $609,700 Zestimate®
    $--/sqft
    $2,815 Estimated rent

    Home value

    $609,700

    $567,000 - $658,000

    $2,815/mo

    Zestimate® history
    Loading
    Loading...

    Owner options

    List your home for rent

    $2,815/mo

    Rent Zestimate®

    Find your next renter with Zillow Rental Manager. Plus, with online applications, you can quickly screen prospective tenants – for free.

    Learn more

    $2,815/mo

    Rent Zestimate®

    Refinance and save

    $600/mo

    Est. payment

    Refinancing to a lower rate could help reduce your monthly payments and save thousands over the life of the loan.

    See today's rates

    $600/mo

    Est. payment

    Explore your selling options

    Work with a Zillow partner agent

    Leverage their expertise and Zillow's premium Showcase listings to get your home seen by more buyers.

    Get started

    List with your own agent

    Get your home in front of millions of buyers by listing it on Zillow.

    Learn how to do it

    Sell it yourself

    Take full control of how buyers see your home on Zillow by listing For Sale by Owner (FSBO).

    List your home

    What's special

    Granite countertopsCraftsman trimAll-brick homeExtensive walk-in attic storageSplit-bedroom layoutStainless steel appliancesLarge walk-in closet
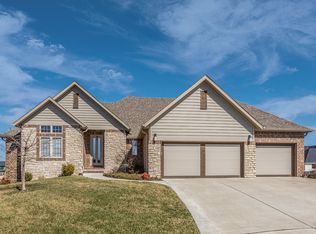
    All-brick home on a large, quiet cul-de-sac in the Villages at Wicklow. The roof was replaced in October 2025 with Class 4 impact-resistant shingles. Stepping inside, the entry and dining areas feature custom shiplap accents and craftsman trim. The main living area is open-concept with high ceilings and engineered hardwood flooring. The kitchen is equipped with granite countertops, a full tile backsplash, stainless steel appliances, and a dedicated walk-in pantry. The laundry room is oversized and features a large utility sink.This split-bedroom layout provides separation between the primary suite and the additional main-floor bedrooms. The guest bathroom on the main level includes dual sinks. The primary suite features a tray ceiling with matching shiplap detail, a dual-vanity bathroom, tile shower, and a large walk-in closet.The upper level features a massive bonus room with its own full bathroom, offering a high-utility space for a 5th bedroom, home office, or second living area. This level also provides access to extensive walk-in attic storage. The exterior has been upgraded with professional stone landscaping and 31 Green Giant evergreens for a future natural privacy screen. Outdoor living space includes a large, partially covered patio. Access to neighborhood amenities includes two swimming pools, a clubhouse, and basketball courts. Owner is a licensed Missouri Realtor.

    Zillow last checked:

    Listing updated:

    Listed by:

    417realestate.com 417-860-4670,

    Real Broker, LLC

    Bought with:

    Douglas Lutz, 2014032417

    Keller Williams

    Source: SOMOMLS as distributed by MLS GRID,MLS#: 60320378MLS Logo

    Facts & features

    Interior

    Bedrooms & bathrooms
    • Bedrooms: 4
    • Bathrooms: 4
    • Full bathrooms: 3
    • 1/2 bathrooms: 1
    Rooms
    • Room types: Master Bedroom, Pantry, Living Areas (2)
    Heating
    • Central, Natural Gas
    Cooling
    • Central Air, Ceiling Fan(s)
    Appliances
    • Included: Dishwasher, Gas Water Heater, Built-In Electric Oven, Free-Standing Gas Oven, Microwave, Water Purifier
    • Laundry: Main Level, W/D Hookup
    Features
    • High Speed Internet, Internet - Cable, Internet - Fiber Optic, Internet - Cellular/Wireless, Other Counters, Granite Counters, Tray Ceiling(s), High Ceilings, Walk-In Closet(s), Walk-in Shower, Central Vacuum
    • Flooring: Carpet, Tile, Hardwood
    • Windows: Blinds, Double Pane Windows
    • Has basement: No
    • Attic: Partially Finished
    • Has fireplace: Yes
    • Fireplace features: Living Room, Gas
    Interior area
    • Total structure area: 2,883
    • Total interior livable area: 2,883 sqft
    • Finished area above ground: 2,883
    • Finished area below ground: 0

    Property

    Parking
    • Total spaces: 3
    • Parking features: Driveway, Garage Faces Front
    • Attached garage spaces: 3
    • Has uncovered spaces: Yes
    Features
    • Levels: One
    • Stories: 1
    • Patio & porch: Patio, Covered
    • Exterior features: Rain Gutters
    • Pool features: Community
    • Fencing: Privacy,Full,Wood
    • Has view: Yes
    • View description: City
    Lot
    • Size: 0.38 Acres
    • Dimensions: 50.1 x 172.9
    • Features: Sprinklers In Front, Sprinklers In Rear, Cul-De-Sac
    Details
    • Parcel number: 110307002007013000

    Construction

    Type & style
    • Home type: SingleFamily
    • Architectural style: Traditional,Craftsman
    • Property subtype: Single Family Residence
    Materials
    • Frame, Brick, Stone, HardiPlank Type
    • Foundation: Poured Concrete
    • Roof: Composition,Shingle
    Condition
    • Year built: 2017

    Utilities & green energy

    • Sewer: Public Sewer
    • Water: Public
    Green energy
    • Energy efficient items: High Efficiency - 90%+

    Community & HOA

    Community
    • Security: Smoke Detector(s)
    • Subdivision: The Village of Roundwood at Wicklow
    HOA
    • Services included: Play Area, Basketball Court, Pool, Common Area Maintenance
    • HOA fee: $600 annually
    Location
    • Region: Nixa

    Financial & listing details

    • Tax assessed value: $388,700
    • Annual tax amount: $4,602
    • Date on market: 4/10/2026
    • Listing terms: Cash,VA Loan,FHA,Conventional
    • Road surface type: Asphalt, Concrete

    Price history

    DateEventPrice
    5/28/2026Sold--
    Source: SOMOMLS as distributed by MLS GRID #60320378 Report a problem
    4/29/2026Pending sale$625,000$217/sqft
    Source: SOMOMLS as distributed by MLS GRID #60320378 Report a problem
    4/10/2026Listed for sale$625,000+48.8%$217/sqft
    Source: SOMOMLS as distributed by MLS GRID #60320378 Report a problem
    8/27/2021Sold--
    Source: Agent Provided Report a problem
    7/30/2021Pending sale$420,000$146/sqft
    Source: SOMOMLS as distributed by MLS GRID #60196996 Report a problem
    7/29/2021Listed for sale$420,000$146/sqft
    Source: SOMOMLS as distributed by MLS GRID #60196996 Report a problem
    7/6/2016Sold--
    Source: Agent Provided Report a problem

    Public tax history

    YearProperty taxesTax assessment
    2025$4,574 $73,850 +6.8%
    2024-- $69,180
    2023$4,311 +1%$69,180 +1.2%
    2022$4,267 $68,380
    2021-- $68,380
    2020-- $68,380
    2019-- $68,380
    2018-- $68,380 +699.8%
    2017-- $8,550
    2016-- $8,550
    Find assessor info on the county website

    Neighborhood: 65714

    Nearby schools

    GreatSchools rating
    Schools provided by the listing agent
    • Elementary: NX High Pointe/Summit
    • Middle: Nixa
    • High: Nixa

    Source: SOMOMLS as distributed by MLS GRID. This data may not be complete. We recommend contacting the local school district to confirm school assignments for this home.

    Sell for more on Zillow
    Get a Zillow Showcase℠ listing at no additional cost and you could sell for .
    $609,700
    2% more
    +$12,194
    With Zillow Showcase(estimated)
    $621,894