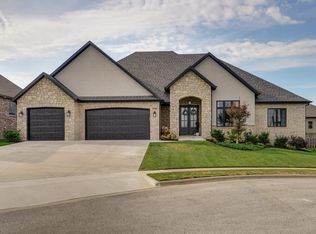
Welcome home to this immaculate one-level home in The Village of Roundwood at Wicklow and sought after Nixa School District! From the moment you arrive you will appreciate the beautiful curb appeal , brick and stone exterior and inviting front porch. Inside, the home offers a warm, open layout with beautiful hardwood flooring, extensive trim work, and a stunning floor to ceiling stone fireplace anchoring the living room. The spacious kitchen features crisp white cabinetry with under-cabinet lighting, granite countertops, subway tile backsplash, large center island with seating, gas range with griddle, reverse osmosis water system and a generous walk-in pantry with a charming glass door.NEW Carpet and beautiful finishes enhance the split-bedroom layout providing plenty of privacy, with a spacious primary suite featuring a raised ceiling and barn door leading to the tiled bathroom with dual granite vanities and a large walk-in shower. Conveniently located just off the primary bath, the oversized laundry room offers a utility sink, granite countertops, and abundant cabinetry. Three additional bedrooms, a mudroom with extra storage, and a 3-car garage provide plenty of space for everyday living.Step outside to enjoy the screened-in porch with epoxy flooring and a privacy-fenced backyard perfect for relaxing or entertaining. Additional features include added insulation, lawn sprinklers, and a covered front porch. Located in one of Nixa's premier neighborhoods, residents of The Village of Roundwood at Wicklow can enjoy access to a neighborhood pool, basketball court, clubhouse, fountains, and beautifully maintained common areas. This home offers the space, features, and location you've been looking for!
Pending
$565,000
1388 N Rockingham Avenue, Nixa, MO 65714
4beds
2,407sqft
Single Family Residence
Built in 2019
9,147 Square Feet Lot
$561,000 Zestimate®
$235/sqft
$40/mo HOA
What's special
Covered front porchMudroom with extra storageReverse osmosis water systemGranite countertopsInviting front porchBrick and stone exteriorBeautiful curb appeal
- 30 days
- 443
- 16
Zillow last checked:
Listing updated:
Listed by:
Tammy Bracker 417-343-2445,
Keller Williams Local,
Hannah Kelley 417-844-2343,
Keller Williams Local
Source: SOMOMLS as distributed by MLS GRID,MLS#: 60332165
Facts & features
Interior
Bedrooms & bathrooms
- Bedrooms: 4
- Bathrooms: 3
- Full bathrooms: 2
- 1/2 bathrooms: 1
Rooms
- Room types: Great Room, Foyer, Pantry, Mud Room, Office
Heating
- Forced Air, Fireplace(s), Natural Gas
Cooling
- Central Air, Ceiling Fan(s)
Appliances
- Included: Gas Cooktop, Gas Water Heater, Built-In Electric Oven, Convection Oven, Microwave, Water Softener Owned, Disposal, Dishwasher
- Laundry: Main Level, W/D Hookup
Features
- Internet - Cable, Granite Counters, Tray Ceiling(s), High Ceilings, Walk-In Closet(s), Walk-in Shower, High Speed Internet
- Flooring: Carpet, Engineered Hardwood, Tile, Laminate
- Windows: Window Coverings, Double Pane Windows, Blinds, Shutters
- Has basement: No
- Attic: Partially Floored,Pull Down Stairs
- Has fireplace: Yes
- Fireplace features: Great Room, Stone, Glass Doors
Interior area
- Total structure area: 2,407
- Total interior livable area: 2,407 sqft
- Finished area above ground: 2,407
- Finished area below ground: 0
Property
Parking
- Total spaces: 3
- Parking features: Driveway, Garage Faces Front
- Attached garage spaces: 3
- Has uncovered spaces: Yes
Features
- Levels: One
- Stories: 1
- Patio & porch: Patio, Front Porch, Covered, Screened
- Exterior features: Rain Gutters
- Fencing: Picket,Wood
Lot
- Size: 9,147 Square Feet
- Dimensions: 90 x 130.3
- Features: Curbs, Landscaped
Details
- Parcel number: 110307002007004000
Construction
Type & style
- Home type: SingleFamily
- Architectural style: Traditional
- Property subtype: Single Family Residence
Materials
- Brick, Stone
- Foundation: Poured Concrete, Crawl Space
- Roof: Composition
Condition
- Year built: 2019
Utilities & green energy
- Sewer: Public Sewer
- Water: Public
- Utilities for property: Cable Available
Green energy
- Energy efficient items: Appliances, High Efficiency - 90%+, Lighting
Community & HOA
Community
- Subdivision: The Village of Roundwood at Wicklow
HOA
- Services included: Common Area Maintenance, Basketball Court, Clubhouse, Pool
- HOA fee: $474 annually
Location
- Region: Nixa
Financial & listing details
- Price per square foot: $235/sqft
- Tax assessed value: $360,200
- Annual tax amount: $4,265
- Date on market: 8/23/2026
- Listing terms: Cash,VA Loan,FHA,Conventional
- Road surface type: Asphalt, Concrete
Estimated market value
$561,000
$533,000 - $589,000
$2,417/mo
Price history
| Date | Event | Price |
|---|---|---|
| 8/26/2026 | Pending sale | $565,000$235/sqft |
Source:  SOMOMLS as distributed by MLS GRID #60332165 Report a problem SOMOMLS as distributed by MLS GRID #60332165 Report a problem | ||
| 8/23/2026 | Listed for sale | $565,000+13%$235/sqft |
Source: SOMOMLS as distributed by MLS GRID #60332165 Report a problem | ||
| 4/1/2024 | Sold | -- |
Source: SOMOMLS as distributed by MLS GRID #60256861 Report a problem | ||
| 2/15/2024 | Pending sale | $499,900$208/sqft |
Source: SOMOMLS as distributed by MLS GRID #60256861 Report a problem | ||
| 1/31/2024 | Price change | $499,900-1.8%$208/sqft |
Source: SOMOMLS as distributed by MLS GRID #60256861 Report a problem | ||
| 11/20/2023 | Listed for sale | $509,000$211/sqft |
Source: SOMOMLS as distributed by MLS GRID #60256861 Report a problem | ||
Public tax history
| Year | Property taxes | Tax assessment |
|---|---|---|
| 2025 | $4,081 +2.1% | $68,440 +6.7% |
| 2024 | $3,998 | $64,160 |
| 2023 | $3,998 +1% | $64,160 +1.1% |
| 2022 | $3,959 | $63,440 |
| 2021 | -- | $63,440 |
| 2020 | -- | $63,440 |
| 2019 | -- | $63,440 |
Find assessor info on the county website
Monthly payment
Est. payment
Payment breakdown
Explore the cost of this home by adjusting the details. Changes won't be saved.Climate risks
Neighborhood: 65714
Nearby schools
Schools provided by the listing agent
- Elementary: NX High Pointe/Summit
- Middle: Nixa
- High: Nixa
Source: SOMOMLS as distributed by MLS GRID. This data may not be complete. We recommend contacting the local school district to confirm school assignments for this home.
Similar homes
- $549,0004 bd4 ba2.7k sqft676 Greer Avenue, Nixa, MO 65714Active

 MLS ID #60330252, Ogden Bolin Real Estate Group, Murney Associates - Nixa. SOMOMLS as distributed by MLS GRID
 - $494,9994 bd3 ba2.7k sqft1409 N Wicklow Road, Nixa, MO 65714Active
 MLS ID #60332915, Kim Mooneyham, Keller Williams Local. SOMOMLS as distributed by MLS GRID
 - $635,0005 bd3 ba3.4k sqft835 E Donegal Circle, Nixa, MO 65714Active
 MLS ID #60332680, Evan Van Ostran, Keller Williams Local. SOMOMLS as distributed by MLS GRID
 - $680,0004 bd3 ba2.9k sqft870 E Emerald Terrace, Nixa, MO 65714Active
 MLS ID #60318416, Yelena Kozlov, Alpha Realty MO, LLC. SOMOMLS as distributed by MLS GRID
 - $589,9006 bd4 ba3.4k sqft932 E Downshire Drive, Nixa, MO 65714ActiveMLS ID #60325890, Aaron M Owens, Alpha Realty MO, LLC. SOMOMLS as distributed by MLS GRID
- $489,9005 bd4 ba3.1k sqft835 E Country Ridge Street, Nixa, MO 65714ActiveMLS ID #60330804, Carolyn Boss, Keller Williams Tri-Lakes. SOMOMLS as distributed by MLS GRID
- $415,0004 bd3 ba2.6k sqft813 E Brewer Avenue, Nixa, MO 65714ActiveMLS ID #60329335, Janel Nibert, Murney Associates - Primrose. SOMOMLS as distributed by MLS GRID
- $499,9005 bd3 ba3.4k sqft2741 W Fishhook Avenue, Ozark, MO 65721ActiveMLS ID #60334214, Elise M Ellis, Keller Williams Local. SOMOMLS as distributed by MLS GRID
- $574,9003 bd2 ba2.4k sqft6002 S Kings Avenue, Springfield, MO 65810ActiveMLS ID #60333586, Jim L Colton, Murney Associates - Primrose. SOMOMLS as distributed by MLS GRID
- $639,0005 bd4 ba3.3k sqft1301 S Amber Ridge Drive, Nixa, MO 65714ActiveMLS ID #60319153, Joy Bray, Gateway Real Estate Team LLC. SOMOMLS as distributed by MLS GRID
- $399,9004 bd3 ba2.6k sqft2098 N Preakness Drive, Nixa, MO 65714ActiveMLS ID #60331252, Penny L. Arthur, Professional Real Estate Group. SOMOMLS as distributed by MLS GRID
- $595,0005 bd3 ba3.2k sqft4907 S Clay Court, Springfield, MO 65810ActiveMLS ID #60333549, Patrick J Murney, Murney Associates - Primrose. SOMOMLS as distributed by MLS GRID
- $560,0003 bd4 ba2.3k sqft2441 State Highway Zz, Billings, MO 65610ActiveMLS ID #60333648, Laura L. Duckworth, EXP Realty LLC. SOMOMLS as distributed by MLS GRID
- $489,0005 bd3 ba2.6k sqft5747 S Winsor Drive, Battlefield, MO 65619ActiveMLS ID #60331519, Kim Bateman, Murney Associates - Primrose. SOMOMLS as distributed by MLS GRID
- $549,9005 bd3 ba3k sqft4911 S Burrows Avenue, Springfield, MO 65810ActiveMLS ID #60332010, The Marin Group, Keller Williams Local. SOMOMLS as distributed by MLS GRID
- $550,0005 bd3 ba2.9k sqft385 Plumtree Drive, Ozark, MO 65721ActiveMLS ID #60329165, Amy C Hill, Murney Associates - Primrose. SOMOMLS as distributed by MLS GRID
- $405,0004 bd2 ba1.8k sqft4247 Tuscany Circle, Ozark, MO 65721ActiveMLS ID #60330912, Donna Jean Bieber, Landmark Brokers. SOMOMLS as distributed by MLS GRID
- $619,9003 bd3 ba2.5k sqft3901 E Villa Way, Springfield, MO 65809ActiveMLS ID #60332468, Tonya Murfin, Murney Associates - Primrose. SOMOMLS as distributed by MLS GRID
