Skip main navigation
Sold for $900,000
  • $900,000

    1388 Old Barn Cir, Downingtown, PA 19335

    5beds
    5,240sqft
    Single Family Residence
    Built in 2000
    0.43 Acres Lot
    $934,300 Zestimate®
    $172/sqft
    $4,783 Estimated rent

    Home value

    $934,300

    $878,000 - $1.00M

    $4,783/mo

    Zestimate® history
    Loading
    Loading...

    Owner options

    List your home for rent

    $4,783/mo

    Rent Zestimate®

    Find your next renter with Zillow Rental Manager. Plus, with online applications, you can quickly screen prospective tenants – for free.

    Learn more

    $4,783/mo

    Rent Zestimate®

    Refinance and save

    $6,182/mo

    Est. payment

    Refinancing to a lower rate could help reduce your monthly payments and save thousands over the life of the loan.

    See today's rates

    $6,182/mo

    Est. payment

    Explore your selling options

    Work with a Zillow partner agent

    Leverage their expertise and Zillow's premium Showcase listings to get your home seen by more buyers.

    Get started

    List with your own agent

    Get your home in front of millions of buyers by listing it on Zillow.

    Learn how to do it

    Sell it yourself

    Take full control of how buyers see your home on Zillow by listing For Sale by Owner (FSBO).

    List your home

    What's special

    In ground poolFinished basementOpen floorplanBar and kitchenetteTree lined privacyGranite countertops
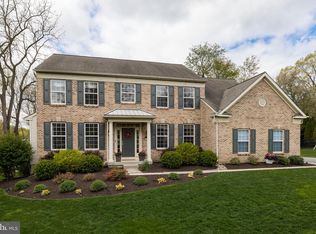
    Tucked away on a quiet cul-de-sac in the highly desirable Stonegate community of West Bradford Township, this stunning 5 bedroom, 3 and a half bath home offers an exceptional blend of timeless elegance, modern upgrades, and private outdoor living—all within the award-winning Downingtown School District. From the moment you enter the grand foyer, you’re welcomed by a sense of sophistication and thoughtful design. Three oversized closets provide generous space for coats, shoes, and everyday essentials, while to the right, a private home office features custom-built cabinetry and brand-new carpeting—an ideal space for productivity with elevated style. To the left, the formal living and dining rooms offer gracious settings for entertaining or relaxing with family, bathed in natural light from the home’s all-new windows, each adorned with premium Hunter Douglas shades. At the heart of the home, the chef’s kitchen is a masterpiece of design, showcasing African granite countertops, a spacious center island, custom pantry shelving, and imported tile flooring shipped directly from Italy. The kitchen opens seamlessly into the warm and inviting family room, anchored by a classic wood-burning fireplace. Sliding glass doors lead directly to the home’s private backyard oasis—where a beautifully designed deck overlooks professionally landscaped grounds and a serene, tree-lined yard surrounding a sparkling Heated in-ground pool with Brand New Pentair pool pump. Upstairs, five generously sized bedrooms offer comfort and retreat, including a luxurious primary suite that redefines relaxation. The owner’s sanctuary includes two expansive walk-in closets outfitted with custom cabinetry, a cozy gas fireplace, and a spa-inspired bathroom with a soaking jetted tub and walk-in shower. The hall bathroom has been completely renovated with contemporary finishes and designer details, offering both style and function for family and guests alike. The fully finished lower level adds another layer of luxury to this home, featuring an exercise room, a full bathroom, and a beautifully appointed bar and kitchenette with granite countertops, refrigerator, dishwasher, wine cooler, microwave, and sink—perfect for entertaining or extended stays. Every inch of this home reflects careful craftsmanship and attention to detail, from custom cabinetry and high-end finishes to the seamless indoor-outdoor flow ideal for upscale living. The home was built with Tyvek StuccoWrap for added protection and peace of mind. Combined with a two-car garage and carefully curated upgrades throughout, this residence offers a rare opportunity to own a truly turnkey home in one of Chester County’s most prestigious neighborhoods. Schedule your private showing to experience the lifestyle and elegance that awaits at 1388 Old Barn Circle.

    Zillow last checked:

    Listing updated:

    Listed by:

    Jamie Wagner 610-656-5646,

    RE/MAX Action Associates,

    Co-Listing Agent: Nadia Barry 610-656-1380,

    RE/MAX Action Associates

    Bought with:

    Faith Rosa, RS344199

    Coldwell Banker Realty

    Erica Lundmark, AB069154

    Coldwell Banker Realty

    Source: Bright MLS,MLS#: PACT2093586MLS Logo

    Facts & features

    Interior

    Bedrooms & bathrooms
    • Bedrooms: 5
    • Bathrooms: 4
    • Full bathrooms: 3
    • 1/2 bathrooms: 1
    • Main level bathrooms: 1
    Basement
    • Area: 1464
    Heating
    • Forced Air, Natural Gas
    Cooling
    • Central Air, Electric
    Appliances
    • Included: Electric Water Heater
    • Laundry: Main Level
    Features
    • Formal/Separate Dining Room, Bathroom - Walk-In Shower, Breakfast Area, Butlers Pantry, Built-in Features, Kitchen - Gourmet, Kitchen Island, Walk-In Closet(s), Bar, Recessed Lighting
    • Flooring: Wood
    • Windows: Window Treatments
    • Basement: Finished
    • Number of fireplaces: 2
    • Fireplace features: Wood Burning, Gas/Propane
    Interior area
    • Total structure area: 5,240
    • Total interior livable area: 5,240 sqft
    • Finished area above ground: 3,776
    • Finished area below ground: 1,464

    Property

    Parking
    • Total spaces: 6
    • Parking features: Garage Faces Side, Garage Door Opener, Inside Entrance, Attached, Driveway
    • Attached garage spaces: 2
    • Uncovered spaces: 4
    Accessibility
    • Accessibility features: None
    Features
    • Levels: Two
    • Stories: 2
    • Patio & porch: Deck
    • Has private pool: Yes
    • Pool features: In Ground, Private
    • Has spa: Yes
    • Spa features: Bath
    Lot
    • Size: 0.43 Acres
    • Features: Cul-De-Sac
    Details
    • Additional structures: Above Grade, Below Grade
    • Parcel number: 5002 0281
    • Zoning: RESIDENTIAL
    • Special conditions: Standard

    Construction

    Type & style
    • Home type: SingleFamily
    • Architectural style: Traditional
    • Property subtype: Single Family Residence
    Materials
    • Stucco
    • Foundation: Concrete Perimeter
    Condition
    • Excellent
    • New construction: No
    • Year built: 2000

    Utilities & green energy

    • Sewer: Public Sewer
    • Water: Public

    Community & HOA

    Community
    • Subdivision: Stonegate
    HOA
    • Has HOA: Yes
    • Services included: Common Area Maintenance
    • HOA fee: $480 quarterly
    Location
    • Region: Downingtown
    • Municipality: WEST BRADFORD TWP

    Financial & listing details

    • Price per square foot: $172/sqft
    • Tax assessed value: $293,620
    • Annual tax amount: $10,500
    • Date on market: 3/19/2025
    • Listing agreement: Exclusive Right To Sell
    • Listing terms: Cash,Conventional
    • Inclusions: Refrigerator, Gym Equipment (excluding Treadmill), Flower Pots On Deck, Pool Area And By Front Door All As Is Condition.
    • Ownership: Fee Simple

    Price history

    DateEventPrice
    7/1/2025Sold$900,000+0.6%$172/sqft
    Source: Bright MLS #PACT2093586 Report a problem
    7/1/2025Pending sale$895,000$171/sqft
    Source: Bright MLS #PACT2093586 Report a problem
    5/23/2025Contingent$895,000$171/sqft
    Source: Bright MLS #PACT2093586 Report a problem
    5/13/2025Price change$895,000-3.2%$171/sqft
    Source: Bright MLS #PACT2093586 Report a problem
    5/7/2025Listed for sale$925,000-5.1%$177/sqft
    Source: Bright MLS #PACT2093586 Report a problem
    3/19/2025Listing removed$975,000$186/sqft
    Source: Bright MLS #PACT2093586 Report a problem
    3/19/2025Listed for sale$975,000+162.2%$186/sqft
    Source: Bright MLS #PACT2093586 Report a problem
    12/29/2000Sold$371,865$71/sqft
    Source: Public Record Report a problem

    Public tax history

    YearProperty taxesTax assessment
    2025$10,680 +1.7%$293,620
    2024$10,500 +3.3%$293,620
    2023$10,162 +3%$293,620
    2022$9,868 +2.5%$293,620
    2021$9,624 +194.8%$293,620
    2020$3,265 -64.8%$293,620
    2019$9,264 $293,620
    2018$9,264 +9900%$293,620
    2017$93 -98.9%$293,620
    2016$8,808 $293,620
    2015$8,808 $293,620
    2014$8,808 $293,620
    2013-- $293,620
    2012-- $293,620
    2011-- $293,620 -26.9%
    2010-- $401,680
    2009-- $401,680
    2008-- $401,680
    2007-- $401,680
    2006-- $401,680
    2005-- $401,680
    2004-- $401,680 +7.7%
    2003-- $372,940 +558.9%
    2000-- $56,600
    Find assessor info on the county website

    Neighborhood: 19335

    Nearby schools

    GreatSchools rating
    Schools provided by the listing agent
    • Elementary: Bradford Heights
    • Middle: Downingtown
    • High: Downingtown High School West Campus
    • District: Downingtown Area

    Source: Bright MLS. This data may not be complete. We recommend contacting the local school district to confirm school assignments for this home.

    Get a cash offer in 3 minutes
    Find out how much your home could sell for in as little as 3 minutes with a no-obligation cash offer.
    Estimated market value
    $934,300
    Get a cash offer in 3 minutes
    Find out how much your home could sell for in as little as 3 minutes with a no-obligation cash offer.
    Estimated market value
    $934,300