Seller just reduced the price by $10,000 to $289,500. Enjoy Country Living on 4.42 Acres in the Whispering Pines Area outside of the City Limits of Rocky Mount. Well Maintained Fireplace in the Living Room Corner. Formal Dining Room with Nice Natural Light. Relax in the 321 Sq. Ft. Sunroom/Deck. Windows about 2 years old.Roof replaced in 2022. HVAC System (RHEEM) 2012.
Pending
Price cut: $10K (8/10)
$289,500
1388 Pleasant Hill Road, Rocky Mount, NC 27801
3beds
1,844sqft
Single Family Residence
Built in 1979
4.42 Acres Lot
$283,700 Zestimate®
$157/sqft
$-- HOA
What's special
- 67 days
- 314
- 18
Zillow last checked:
Listing updated:
Listed by:
Spencer Brown 252-907-1259,
True Local Realty
Source: Hive MLS,MLS#: 100591460 Originating MLS: Rocky Mount Area Association of Realtors
Originating MLS: Rocky Mount Area Association of RealtorsFacts & features
Interior
Bedrooms & bathrooms
- Bedrooms: 3
- Bathrooms: 2
- Full bathrooms: 2
Rooms
- Room types: Master Bedroom, Bedroom 2, Bedroom 3, Living Room, Bathroom 1, Bathroom 2
Primary bedroom
- Dimensions: 16 x 13.5
Bedroom 2
- Dimensions: 13.5 x 11.5
Bedroom 3
- Dimensions: 13.5 x 11.5
Bathroom 1
- Dimensions: 10 x 7
Bathroom 2
- Dimensions: 8 x 4.5
Kitchen
- Dimensions: 14.5 x 13.5
Living room
- Dimensions: 23.5 x 15
Heating
- Electric, Heat Pump
Cooling
- Central Air
Appliances
- Included: Electric Oven, Dishwasher
- Laundry: In Kitchen, Laundry Closet
Features
- Master Downstairs, Walk-in Closet(s), Entrance Foyer, Kitchen Island, Ceiling Fan(s), Walk-In Closet(s)
- Flooring: Carpet, Laminate, Tile, Hardwood
- Windows: Thermal Windows
- Basement: None
- Attic: Pull Down Stairs
- Number of fireplaces: 1
Interior area
- Total structure area: 1,844
- Total interior livable area: 1,844 sqft
Property
Parking
- Total spaces: 4
- Parking features: Workshop in Garage, Paved
- Garage spaces: 2
- Carport spaces: 2
- Covered spaces: 4
Features
- Levels: One
- Patio & porch: Deck, Patio, Screened
- Fencing: Chain Link,Back Yard
- Has view: Yes
- View description: See Remarks
- Frontage type: See Remarks
Lot
- Size: 4.42 Acres
- Dimensions: 310 x 819 x 180 x 711
- Features: Wooded, Cleared, Rural
Details
- Additional structures: Workshop
- Parcel number: 376846912100
- Zoning: TBD
- Special conditions: Standard
Construction
Type & style
- Home type: SingleFamily
- Property subtype: Single Family Residence
Materials
- Brick Veneer, Wood Frame
- Foundation: Crawl Space
- Roof: Shingle,Composition
Condition
- New construction: No
- Year built: 1979
Utilities & green energy
- Sewer: Septic Tank
- Water: Well
- Utilities for property: Water Tap Available
Community & HOA
Community
- Subdivision: Not In Subdivision
HOA
- Has HOA: No
- Amenities included: None
Location
- Region: Rocky Mount
Financial & listing details
- Price per square foot: $157/sqft
- Tax assessed value: $192,090
- Annual tax amount: $1,882
- Date on market: 7/24/2026
- Cumulative days on market: 67 days
- Listing agreement: Exclusive Right To Sell
- Listing terms: Cash,Conventional,FHA,USDA Loan,VA Loan
- Road surface type: Paved
Estimated market value
$283,700
$270,000 - $298,000
$1,364/mo
Price history
| Date | Event | Price |
|---|---|---|
| 9/23/2026 | Pending sale | $289,500$157/sqft |
Source:  Hive MLS #100591460 Report a problem Hive MLS #100591460 Report a problem | ||
| 8/10/2026 | Price change | $289,500-3.3%$157/sqft |
Source: Hive MLS #100591460 Report a problem | ||
| 7/24/2026 | Listed for sale | $299,500-3.4%$162/sqft |
Source: Hive MLS #100591460 Report a problem | ||
| 2/27/2025 | Listing removed | $309,900$168/sqft |
Source: Hive MLS #100481538 Report a problem | ||
| 12/31/2024 | Listed for sale | $309,900+10.9%$168/sqft |
Source: Hive MLS #100481538 Report a problem | ||
| 7/9/2024 | Listing removed | -- |
Source: Hive MLS #100449952 Report a problem | ||
| 6/12/2024 | Listed for sale | $279,500+74.8%$152/sqft |
Source: Hive MLS #100449952 Report a problem | ||
| 5/16/2019 | Sold | $159,900$87/sqft |
Source: Hive MLS #100145285 Report a problem | ||
Public tax history
| Year | Property taxes | Tax assessment |
|---|---|---|
| 2025 | $2,032 +1.2% | $192,090 |
| 2024 | $2,007 +76.7% | $192,090 +32.3% |
| 2023 | $1,136 | $145,164 |
| 2022 | $1,136 | $145,164 |
| 2021 | $1,136 -27.5% | -- |
| 2020 | $1,566 | -- |
| 2019 | $1,566 | -- |
| 2018 | $1,566 -99% | -- |
| 2017 | $156,616 +9697.4% | -- |
| 2016 | $1,599 -99% | -- |
| 2015 | $159,855 | -- |
Find assessor info on the county website
Monthly payment
Est. payment
Payment breakdown
Explore the cost of this home by adjusting the details. Changes won't be saved.Climate risks
Neighborhood: 27801
Nearby schools
Schools provided by the listing agent
- Elementary: Bullock
- Middle: West Edgecombe
- High: Southwest Edgecombe
Source: Hive MLS. This data may not be complete. We recommend contacting the local school district to confirm school assignments for this home.
- $190,1003 bd1 ba1.3k sqft1376 Pleasant Hill Rd, Rocky Mount, NC 27801Off Market
- $222,1001 bd1 ba1k sqft1478 Pleasant Hill Rd, Rocky Mount, NC 27801Off Market
- $265,2004 bd2 ba2.1k sqft1310 Pleasant Hill Rd, Rocky Mount, NC 27801Off Market
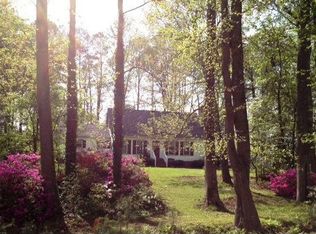
- $598,1003 bd4 ba4.4k sqft1500 Pleasant Hill Rd, Rocky Mount, NC 27801Off Market
Similar homes
- $374,5003 bd3 ba2.4k sqft726 Thomas Road, Rocky Mount, NC 27801For Sale

 MLS ID #100575792, Sterling Grimes, Foote Real Estate Group. Hive MLS
 - $224,9993 bd2 ba1.7k sqft1609 Chase Street, Rocky Mount, NC 27801For Sale
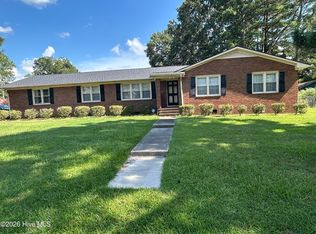 MLS ID #100599413, Gregory Keith Royal, Royal Real Estate Service LLC. Hive MLS
 - $213,0003 bd2 ba1.8k sqft1050 Springfield Road, Rocky Mount, NC 27801For Sale
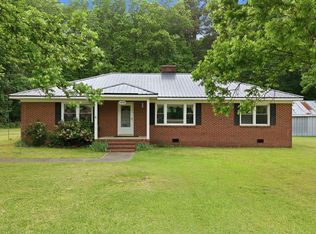 MLS ID #100571427, Robert Hodge, Keller Williams Realty Points East. Hive MLS
 - $229,9003 bd2 ba1.2k sqft582 Saw Mill Road, Rocky Mount, NC 27801For Sale
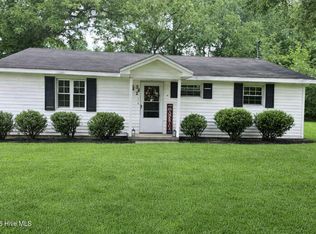 MLS ID #100587118, Max Avent, Century 21 Sterling Combs. Hive MLS
 - $279,9003 bd3 ba1.7k sqft128 S Applewood Court, Rocky Mount, NC 27803For SaleMLS ID #100595678, Chris L Bulluck, Moorefield Real Estate LLC. Hive MLS
- $289,9003 bd2 ba1.7k sqft3924 Crosswinds Drive, Rocky Mount, NC 27803For SaleMLS ID #100579409, Stephanie Allen Webb, Boone, Hill, Allen & Ricks. Hive MLS
- $260,0003 bd2 ba1.5k sqft109 Focus Court, Rocky Mount, NC 27801For SaleMLS ID #100586559, Betty Wilkins, Home At Last Realty Solutions, LLC. Hive MLS
- $289,8003 bd3 ba1.9k sqft3625 Litchfield Drive, Rocky Mount, NC 27803For SaleMLS ID #100583138, Kellie Roy Jolley, Foote Real Estate Group. Hive MLS
- $299,0004 bd3 ba2.2k sqft113 Edinborough Court, Rocky Mount, NC 27803For SaleMLS ID #100599459, Trevor Foote, Foote Real Estate Group. Hive MLS
- $350,0003 bd3 ba2.2k sqft7808 Bridgeview Road, Rocky Mount, NC 27803For SaleMLS ID #100592249, Tahaia (Kunny) Brothers, Century 21 The Realty Group. Hive MLS
- $274,0003 bd3 ba2k sqft1690 Bessie Ln, Rocky Mount, NC 27804For Sale
 MLS ID #10166606, Stirling West. Doorify MLS
 - $299,5005 bd4 ba2.7k sqft2609 Amherst Road, Rocky Mount, NC 27804For SaleMLS ID #100600565, Adam Bartholomew, Moorefield Real Estate LLC. Hive MLS
- $169,9003 bd2 ba1k sqft736 Lincoln Drive, Rocky Mount, NC 27801For SaleMLS ID #100599133, ARVELLE MOORE, MOORE REAL ESTATE MKTG INC. Hive MLS
- $174,5003 bd2 ba1.5k sqft124 Martin Sasser Drive, Rocky Mount, NC 27801For SaleMLS ID #100530975, Bader Awamleh, Moorefield Real Estate LLC. Hive MLS
- $324,5004 bd3 ba2.4k sqft3313 Amherst Road, Rocky Mount, NC 27804For SaleMLS ID #100603008, Trevor Foote, Foote Real Estate Group. Hive MLS
- $314,9003 bd2 ba1.5k sqft5056 Green Hills Road, Rocky Mount, NC 27804For SaleMLS ID #100576319, Kathryn Heck Homan, Boone, Hill, Allen & Ricks. Hive MLS
- $300,0004 bd3 ba2.1k sqft300 S Englewood Drive, Rocky Mount, NC 27804For SaleMLS ID #100558492, Justice Ruffin, Generational Home Realty, LLC. Hive MLS
- $189,9004 bd2 ba2.2k sqft603 Hill Street, Rocky Mount, NC 27801For SaleMLS ID #100601115, Patricia Judith Roberson, Foote Real Estate Group. Hive MLS
- $195,0003 bd2 ba1.1k sqft126 Deer Walk Lane, Tarboro, NC 27886For SaleMLS ID #100591390, Monroe Williams, United Real Estate East Carolina. Hive MLS
- $253,0003 bd2 ba1.6k sqft1303 Woodgreen Road, Tarboro, NC 27886For SaleMLS ID #100575770, Brigette Dickson, Keller Williams Realty Points East. Hive MLS
