Skip main navigation
Sold for $295,000
  • $295,000

    1388 Richardsville Rd, Bowling Green, KY 42101

    3beds
    1,437sqft
    Residential Farm
    Built in 1974
    7.9 Acres Lot
    $295,100 Zestimate®
    $205/sqft
    $1,548 Estimated rent

    Home value

    $295,100

    $280,000 - $310,000

    $1,548/mo

    Zestimate® history
    Loading
    Loading...

    Owner options

    List your home for rent

    $1,548/mo

    Rent Zestimate®

    Find your next renter with Zillow Rental Manager. Plus, with online applications, you can quickly screen prospective tenants – for free.

    Learn more

    $1,548/mo

    Rent Zestimate®

    Refinance and save

    $1,766/mo

    Est. payment

    Refinancing to a lower rate could help reduce your monthly payments and save thousands over the life of the loan.

    See today's rates

    $1,766/mo

    Est. payment

    Explore your selling options

    Work with a Zillow partner agent

    Leverage their expertise and Zillow's premium Showcase listings to get your home seen by more buyers.

    Get started

    List with your own agent

    Get your home in front of millions of buyers by listing it on Zillow.

    Learn how to do it

    Sell it yourself

    Take full control of how buyers see your home on Zillow by listing For Sale by Owner (FSBO).

    List your home

    What's special

    Attached garageGorgeous curb appeal
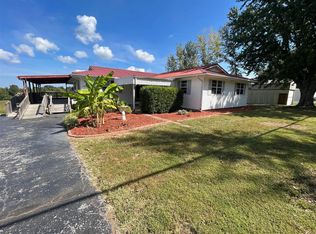
    Forget the subdivisions and postage-stamp lots. This is the kind of property people wait years to find. Perfectly situated on 7.9 beautiful rolling acres, this move-in-ready, and very well-kept 3-bedroom, 2-bath home delivers the freedom you've been craving. Fresh paint, 2-year old roof, brand-new french drain system, and numerous other recent updates mean you can spend more time actually enjoying your property. The oversized kitchen and dining area were made for hosting, while the basement gives you even more room to spread out. Outside is where this property really separates itself. Gorgeous curb appeal welcomes you home, a large covered deck is ready for morning coffee or late-night gatherings, and the fenced yard area keeps your four-legged family members happy. Need space for toys, tools, or your next big project? You'll love the attached garage plus the detached 30x30 garage/workshop complete with a lean-to. Properties that combine acreage, updates, functionality, and this much character are hard to come by. If you've been waiting for a home that gives you room to live life on your terms, this is it.

    Zillow last checked:

    Listing updated:

    Listed by:

    Whitley Young 270-320-3099,

    Keller Williams First Choice R,

    Justin A Reesy 270-779-9504,

    Keller Williams First Choice R

    Bought with:

    Erica Hildreth, 248025

    RE/MAX Highland Realty

    Source: RASK,MLS#: RA20263893MLS Logo

    Facts & features

    Interior

    Bedrooms & bathrooms
    • Bedrooms: 3
    • Bathrooms: 2
    • Full bathrooms: 2
    • Main level bathrooms: 2
    • Main level bedrooms: 3
    Rooms
    • Room types: Attic, Workshop
    Primary bedroom
    • Level: Main
    Bedroom 2
    • Level: Main
    Bedroom 3
    • Level: Main
    Primary bathroom
    • Level: Main
    Bathroom
    • Features: Separate Shower, Tub
    Dining room
    • Level: Main
    Kitchen
    • Features: Eat-in Kitchen, Bar, Pantry
    • Level: Main
    Living room
    • Level: Main
    Basement
    • Area: 812
    Heating
    • Central, Electric
    Cooling
    • Central Electric
    Appliances
    • Included: Dishwasher, Microwave, Range/Oven, Electric Range, Refrigerator, Smooth Top Range, Electric Water Heater
    • Laundry: Other
    Features
    • Ceiling Fan(s), Chandelier, Closet Light(s), Walls (Dry Wall), Walls (Paneling), Eat-in Kitchen, Kitchen/Dining Combo
    • Flooring: Concrete, Tile, Vinyl
    • Doors: Insulated Doors
    • Windows: Thermo Pane Windows, Blinds
    • Basement: Daylight,Unfinished,Garage Entrance,Interior Entry,Exterior Entry,Walk-Out Access
    • Attic: Storage
    • Has fireplace: No
    • Fireplace features: None
    Interior area
    • Total structure area: 1,437
    • Total interior livable area: 1,437 sqft

    Property

    Parking
    • Total spaces: 2
    • Parking features: Attached Carport, Attached, Detached, Basement, Garage Faces Rear, Garage Faces Side
    • Has garage: Yes
    • Has carport: Yes
    • Covered spaces: 2
    • Has uncovered spaces: Yes
    Accessibility
    • Accessibility features: 1st Floor Bathroom, Walk in Shower
    Features
    • Levels: One and One Half
    • Patio & porch: Covered Front Porch, Covered Deck, Deck, Porch
    • Exterior features: Lighting, Landscaping, Mature Trees, Outdoor Lighting, Trees
    • Fencing: Back Yard,Fenced,Rail
    • Body of water: None
    Lot
    • Size: 7.9 Acres
    • Features: Rural Property, Scattered Woods, Trees, County, Farm, Out of City Limits
    • Topography: Rolling
    Details
    • Additional structures: Workshop
    • Parcel number: 036A01036

    Construction

    Type & style
    • Home type: SingleFamily
    • Architectural style: Ranch
    • Property subtype: Residential Farm
    Materials
    • Brick, Brick Veneer
    • Foundation: Concrete Perimeter
    • Roof: Shingle
    Condition
    • New Construction
    • New construction: No
    • Year built: 1974

    Utilities & green energy

    • Sewer: Septic Tank
    • Water: County
    • Utilities for property: Cable Available, Electricity Available, Garbage-Public, Internet Cable, Internet DSL

    Community & HOA

    Community
    • Security: Smoke Detector(s)
    • Subdivision: N/A
    HOA
    • Amenities included: None
    Location
    • Region: Bowling Green

    Financial & listing details

    • Price per square foot: $205/sqft
    • Tax assessed value: $165,000
    • Annual tax amount: $1,453
    • Price range: $299.9K - $295K
    • Date on market: 7/1/2026
    • Road surface type: Paved

    Price history

    DateEventPrice
    8/10/2026Sold$295,000-1.6%$205/sqft
    Source: RASK #RA20263893 Report a problem
    7/6/2026Pending sale$299,900$209/sqft
    Source: Imagine MLS #26015616 Report a problem
    7/1/2026Listed for sale$299,900+98%$209/sqft
    Source: Imagine MLS #26015616 Report a problem
    12/18/2015Sold$151,500-5.3%$105/sqft
    Source: Public Record Report a problem
    10/19/2015Pending sale$159,900$111/sqft
    Source: Coldwell Banker Legacy Real Estate Group #20152039 Report a problem
    8/11/2015Price change$159,900-3%$111/sqft
    Source: Coldwell Banker Legacy Real Estate Group #20152039 Report a problem
    6/26/2015Listed for sale$164,900$115/sqft
    Source: Coldwell Banker Legacy Real Estate Group #20152039 Report a problem

    Public tax history

    YearProperty taxesTax assessment
    2024$1,453 -0.8%$165,000
    2023$1,465 +6.9%$165,000
    2022$1,371 +0.4%$165,000
    2021$1,366 -0.3%$165,000
    2020$1,371 $165,000 +8.9%
    2019$1,371 +8.8%$151,500
    2018$1,260 +0.5%$151,500
    2017$1,254 +23.9%$151,500 +21.7%
    2015$1,012 +26.7%$124,500 +26.5%
    2014$799 $98,440 +60.2%
    2010-- $61,450 -7.5%
    2009-- $66,450
    Find assessor info on the county website

    Neighborhood: 42101

    Nearby schools

    GreatSchools rating
    Schools provided by the listing agent
    • Elementary: Richardsville
    • Middle: Warren East
    • High: Warren East

    Source: RASK. This data may not be complete. We recommend contacting the local school district to confirm school assignments for this home.

    Get pre-qualified for a loan
    At Zillow Home Loans, we can pre-qualify you in as little as 5 minutes with no impact to your credit score.

    An equal housing lender. NMLS #10287.

    Sell for more on Zillow
    Get a Zillow Showcase℠ listing at no additional cost and you could sell for .
    $295,100
    2% more
    +$5,902
    With Zillow Showcase(estimated)
    $301,002