Located in Rossmoor, Walnut Creek’s premier 55+ community, this upgraded Sonoma model stands apart for exceptional custom storage, solid wood kitchen cabinetry & triple pane Pella windows & sliders throughout. Storage-rich layout rarely found in similar units.The layout includes custom closet systems in both bedrooms, along with additional deck storage featuring a large cabinet. Hardwood flooring runs throughout & the living & dining areas are filled with natural light from triple pane Pella windows & sliders, opening to a balcony with peaceful, park-like views. The fully remodeled kitchen showcases solid wood KraftMaid cabinetry, quartz countertops, a large island with bar seating, Brizo faucet, water filtration system, & premium appliances including a Bosch induction range, Fisher & Paykel two-drawer dishwasher & built-in Thermador refrigerator. A custom buffet & Thomas O’Brien lighting enhance the dining area.. Both bedrooms include custom closet systems & the updated bath features quartz counters & designer fixtures. Additional highlights include LG washer & dryer + convenient carport parking. Residents enjoy a vibrant 55+ lifestyle with resort-style amenities including clubhouses, pools, fitness centers, walking trails, social events, optional golf & gated security
Sold for $465,000
$465,000
1388 Rockledge Ln APT 4, Walnut Creek, CA 94595
2beds
1,054sqft
Residential, Condominium
Built in 1964
-- sqft lot
$452,800 Zestimate®
$441/sqft
$2,961 Estimated rent
Home value
$452,800
$408,000 - $503,000
$2,961/mo
Zestimate® history
Owner options
List your home for rent
$2,961/mo
Rent Zestimate®
Find your next renter with Zillow Rental Manager. Plus, with online applications, you can quickly screen prospective tenants – for free.
$2,961/mo
Rent Zestimate®
Refinance and save
$4,355/mo
Est. payment
Refinancing to a lower rate could help reduce your monthly payments and save thousands over the life of the loan.
$4,355/mo
Est. payment
Explore your selling options
Work with a Zillow partner agent
Leverage their expertise and Zillow's premium Showcase listings to get your home seen by more buyers.
Get startedList with your own agent
Get your home in front of millions of buyers by listing it on Zillow.
Learn how to do itSell it yourself
Take full control of how buyers see your home on Zillow by listing For Sale by Owner (FSBO).
List your homeWhat's special
Brizo faucetHardwood flooring runs throughoutQuartz countertopsFully remodeled kitchenWater filtration systemExceptional custom storageSolid wood kitchen cabinetry
Zillow last checked:
Listing updated:
Listed by:
Renee White DRE #01462315 925-876-2441,
Keller Williams Realty
Bought with:
Chuck Benson, DRE #01115558
Bhhs Drysdale Properties
Source: CCAR,MLS#: 41120070
Facts & features
Interior
Bedrooms & bathrooms
- Bedrooms: 2
- Bathrooms: 1
- Full bathrooms: 1
Rooms
- Room types: 2 Bedrooms, 1 Bath, Main Entry, Dining Room
Bathroom
- Features: Solid Surface, Stall Shower, Tile, Updated Baths
Kitchen
- Features: Breakfast Bar, Stone Counters, Dishwasher, Electric Range/Cooktop, Disposal, Kitchen Island, Microwave, Pantry, Range/Oven Free Standing, Updated Kitchen
Heating
- Forced Air
Cooling
- Central Air
Appliances
- Included: Dishwasher, Electric Range, Microwave, Free-Standing Range, Gas Water Heater
- Laundry: Laundry Closet, Common Area
Features
- Breakfast Bar, Pantry, Updated Kitchen
- Flooring: Tile, Engineered Wood
- Has fireplace: No
- Fireplace features: None
Interior area
- Total structure area: 1,054
- Total interior livable area: 1,054 sqft
Property
Parking
- Parking features: Carport, Guest
- Has carport: Yes
Accessibility
- Accessibility features: None
Features
- Levels: One
- Stories: 1
- Exterior features: Balcony
- Pool features: In Ground, Community
- Spa features: Heated
Lot
- Features: Other
Details
- Parcel number: 9000014440
- Special conditions: Standard
Construction
Type & style
- Home type: Condo
- Architectural style: Contemporary
- Property subtype: Residential, Condominium
Materials
- Wood Siding
- Roof: Composition
Condition
- Existing
- New construction: No
- Year built: 1964
Details
- Builder model: Sonoma
Utilities & green energy
- Electric: No Solar
Community & HOA
Community
- Subdivision: Rossmoor
HOA
- Has HOA: Yes
- Amenities included: Clubhouse, Golf Course, Greenbelt, Fitness Center, Pool, Gated, Tennis Court(s), Guest Parking
- Services included: Cable TV, Common Area Maint, Maintenance Structure, Reserve Fund, Security, Trash, Water/Sewer, Insurance, Maintenance Grounds
- HOA fee: $1,383 monthly
- HOA name: 1ST WALNUT CREEK MUT
- HOA phone: 925-988-7700
Location
- Region: Walnut Creek
Financial & listing details
- Price per square foot: $441/sqft
- Tax assessed value: $390,099
- Date on market: 1/6/2026
Price history
| Date | Event | Price |
|---|---|---|
| 2/18/2026 | Sold | $465,000-3.1%$441/sqft |
Source:  CCAR #41120070 Report a problem CCAR #41120070 Report a problem | ||
| 1/20/2026 | Pending sale | $479,900$455/sqft |
Source: CCAR #41120070 Report a problem | ||
| 1/6/2026 | Listed for sale | $479,900-4%$455/sqft |
Source: CCAR #41120070 Report a problem | ||
| 11/18/2025 | Listing removed | $499,900$474/sqft |
Source: CCAR #41116285 Report a problem | ||
| 10/31/2025 | Listed for sale | $499,900+31.6%$474/sqft |
Source: CCAR #41116285 Report a problem | ||
| 12/23/2021 | Sold | $380,000-2.1%$361/sqft |
Source: CCAR #40967992 Report a problem | ||
| 12/7/2021 | Pending sale | $388,000$368/sqft |
Source:  bridgeMLS/CCAR/Bay East AOR #40967992 Report a problem bridgeMLS/CCAR/Bay East AOR #40967992 Report a problem | ||
| 11/11/2021 | Price change | $388,000-1.8%$368/sqft |
Source: bridgeMLS/CCAR/Bay East AOR #40967992 Report a problem | ||
| 10/15/2021 | Price change | $395,000-4.6%$375/sqft |
Source: bridgeMLS/CCAR/Bay East AOR #40967992 Report a problem | ||
| 10/4/2021 | Listed for sale | $414,000$393/sqft |
Source: bridgeMLS/CCAR/Bay East AOR #40967992 Report a problem | ||
| 10/4/2021 | Pending sale | $414,000$393/sqft |
Source: bridgeMLS/CCAR/Bay East AOR #40967992 Report a problem | ||
| 9/21/2021 | Listed for sale | $414,000+80%$393/sqft |
Source: bridgeMLS/CCAR/Bay East AOR #40967992 Report a problem | ||
| 5/29/2015 | Sold | $230,000$218/sqft |
Source: Bay East AOR #40696196 Report a problem | ||
Public tax history
| Year | Property taxes | Tax assessment |
|---|---|---|
| 2025 | -- | $390,099 +2% |
| 2024 | -- | $382,451 +2% |
| 2023 | -- | $374,952 +2% |
| 2022 | -- | $367,600 +51.1% |
| 2021 | -- | $243,265 +1% |
| 2020 | -- | $240,772 +2% |
| 2019 | -- | $236,052 +2% |
| 2018 | -- | $231,425 +2% |
| 2017 | -- | $226,888 +2% |
| 2016 | -- | $222,440 +90.4% |
| 2015 | -- | $116,804 +2% |
| 2014 | -- | $114,517 +9.1% |
| 2013 | -- | $105,000 +23.5% |
| 2012 | -- | $85,000 |
| 2011 | -- | $85,000 -7.5% |
| 2010 | -- | $91,926 -0.2% |
| 2009 | -- | $92,146 +2% |
| 2008 | -- | $90,340 +2% |
| 2007 | -- | $88,570 +2% |
| 2006 | -- | $86,834 +2% |
| 2005 | -- | $85,132 +2% |
| 2004 | -- | $83,464 +1.9% |
| 2003 | -- | $81,935 +2% |
| 2002 | -- | $80,329 +2% |
| 2001 | -- | $78,755 |
Find assessor info on the county website
Neighborhood: 94595
Nearby homes
- $463,0002 bd1 ba1k sqft1388 Rockledge Ln APT 1, Walnut Creek, CA 94595Off Market
- $372,8002 bd1 ba1k sqft1388 Rockledge Ln APT 2, Walnut Creek, CA 94595Off Market
- $316,1002 bd1 ba1k sqft1388 Rockledge Ln APT 3, Walnut Creek, CA 94595Off Market

- $318,0002 bd1 ba1k sqft1388 Rockledge Ln APT 5, Walnut Creek, CA 94595For Sale
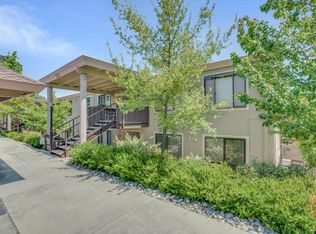
- $298,9002 bd1 ba1k sqft1388 Rockledge Ln APT 6, Walnut Creek, CA 94595Off Market
- $308,0002 bd1 ba1k sqft1388 Rockledge Ln APT 7, Walnut Creek, CA 94595Sold
- $648,0002 bd2 ba1k sqft1388 Rockledge Ln APT 8, Walnut Creek, CA 94595Sold
- $351,1002 bd1 ba-- sqft1372 Rockledge Ln E #7-8, Walnut Creek, CA 94595Off Market
Nearby schools
GreatSchools rating
- 8/10Parkmead Elementary SchoolGrades: K-5Distance: 1.4 mi
- 9/10Walnut Creek Intermediate SchoolGrades: 6-8Distance: 3.1 mi
- 10/10Las Lomas High SchoolGrades: 9-12Distance: 2 mi
Schools provided by the listing agent
- District: Walnut Creek (925) 944-6850
Source: CCAR. This data may not be complete. We recommend contacting the local school district to confirm school assignments for this home.
Get a cash offer in 3 minutes
Find out how much your home could sell for in as little as 3 minutes with a no-obligation cash offer.
Estimated market value
$452,800
Get a cash offer in 3 minutes
Find out how much your home could sell for in as little as 3 minutes with a no-obligation cash offer.
Estimated market value
$452,800
- California
- Contra Costa County
- Walnut Creek
- 94595
- 1388 Rockledge Ln Apartment 4
Nearby cities
Nearby neighborhoods
Nearby zip codes
Other Walnut Creek Topics
