This c. 1880 three-story farmhouse seamlessly blends historic charm with modern luxury, meticulously cared for and thoughtfully curated to offer both timeless elegance and contemporary comfort.
Step inside and be greeted by the inviting, light-filled living room. This spacious area exudes classic sophistication, centered around a warming wood-burning fireplace and boasting large windows that open to the serene backyard. Adjacent, the open-concept kitchen and dining area — a collaboration between the homeowners and renowned designer Jean Stoffer— forms the heart of this historic home. Gorgeously renovated in 2022, it's flooded with natural light from generous windows and French doors, showcasing luxury fixtures, handmade tile, premium hardware, and built-in Sonos speakers throughout. An inviting library/office and a convenient powder room thoughtfully complete the main level.
Upstairs, two bedrooms, each with an en-suite bathroom, grace the second floor. The primary suite is a luxurious retreat featuring an expansive bedroom complete with a gas fireplace, an additional sitting area, and smart lighting. Its attached bathroom boasts a handcrafted glass shower enclosure, radiant heat, and stunning nature views while maintaining privacy. The light-filled third floor presents two additional bedrooms, each with its own en-suite bathroom, plus an adaptable open living space – perfect for a playroom, home gym, or additional living area.
In 2021, all new windows, hardware, and solid wood doors were installed, complemented by refinished or new hardwood floors throughout for a seamless flow between levels. All major home mechanics have been upgraded for maximum energy efficiency, and for ultimate security and comfort, a whole house generator is included.
Beyond the home, a magnificent 900 sq ft bluestone patio with a pergola, gas fire pit, and a barrel sauna provide exceptional outdoor living. This exquisite property is enveloped by conservation land that provides unobstructed views across a vast natural landscape and safeguards against future development.
The hamlet of Shekomeko is a beautiful slice of the Hudson Valley, where the contours of the land and layers of history create a setting rich in natural and cultural heritage. While offering the tranquility of a secluded retreat, Shekomeko remains conveniently accessible to vibrant towns like Hudson, Rhinebeck, and Great Barrington, with easy rail access to New York City. This makes it an ideal haven for discerning buyers seeking the ultimate upstate escape.
OPEN HOUSE SUNDAY JUNE 29th 1-4:00 pm
Sold for $820,000
$820,000
1388 Route 83, Pine Plains, NY 12567
4beds
3,000sqft
Single Family Residence, Residential
Built in 1880
0.36 Acres Lot
$848,000 Zestimate®
$273/sqft
$6,207 Estimated rent
Home value
$848,000
$763,000 - $941,000
$6,207/mo
Zestimate® history
Owner options
List your home for rent
$6,207/mo
Rent Zestimate®
Find your next renter with Zillow Rental Manager. Plus, with online applications, you can quickly screen prospective tenants – for free.
$6,207/mo
Rent Zestimate®
Refinance and save
$5,694/mo
Est. payment
Refinancing to a lower rate could help reduce your monthly payments and save thousands over the life of the loan.
$5,694/mo
Est. payment
Explore your selling options
Work with a Zillow partner agent
Leverage their expertise and Zillow's premium Showcase listings to get your home seen by more buyers.
Get startedList with your own agent
Get your home in front of millions of buyers by listing it on Zillow.
Learn how to do itSell it yourself
Take full control of how buyers see your home on Zillow by listing For Sale by Owner (FSBO).
List your homeWhat's special
Zillow last checked:
Listing updated:
Listed by:
Jill L. Rose 914-204-0124,
Houlihan Lawrence Inc. 845-876-4443
Bought with:
Lenore M. Mallett, 10401360607
William Pitt Sothebys Int Rlty
Source: OneKey® MLS as distributed by MLS GRID,MLS#: 878879
Facts & features
Interior
Bedrooms & bathrooms
- Bedrooms: 4
- Bathrooms: 5
- Full bathrooms: 4
- 1/2 bathrooms: 1
Heating
- Baseboard, Propane, Radiant
Cooling
- Central Air
Appliances
- Included: Convection Oven, Cooktop, Dishwasher, Dryer, Electric Oven, Gas Cooktop, Refrigerator, Washer
Features
- Chefs Kitchen, Double Vanity, Eat-in Kitchen, Entrance Foyer, Kitchen Island, Primary Bathroom, Open Floorplan, Open Kitchen, Original Details, Sound System, Stone Counters
- Basement: Unfinished
- Attic: Crawl
- Number of fireplaces: 3
Interior area
- Total structure area: 3,000
- Total interior livable area: 3,000 sqft
Property
Lot
- Size: 0.36 Acres
- Features: Back Yard, Landscaped, Private
Details
- Parcel number: 1338896970009753130000
- Special conditions: None
Construction
Type & style
- Home type: SingleFamily
- Property subtype: Single Family Residence, Residential
Condition
- Year built: 1880
Utilities & green energy
- Sewer: Septic Tank
- Utilities for property: Cable Connected, Phone Connected, Propane
Community & HOA
HOA
- Has HOA: No
Location
- Region: Pine Plains
Financial & listing details
- Price per square foot: $273/sqft
- Tax assessed value: $569,300
- Annual tax amount: $9,678
- Date on market: 6/18/2025
- Cumulative days on market: 169 days
- Listing agreement: Exclusive Right To Sell
Price history
| Date | Event | Price |
|---|---|---|
| 1/16/2026 | Sold | $820,000-2.4%$273/sqft |
Source:  OneKey® MLS as distributed by MLS GRID #878879 Report a problem OneKey® MLS as distributed by MLS GRID #878879 Report a problem | ||
| 12/4/2025 | Pending sale | $840,000$280/sqft |
Source: OneKey® MLS as distributed by MLS GRID #878879 Report a problem | ||
| 10/15/2025 | Price change | $840,000-5.1%$280/sqft |
Source:  HVCRMLS #20252333 Report a problem HVCRMLS #20252333 Report a problem | ||
| 9/25/2025 | Price change | $885,000-4.3%$295/sqft |
Source: OneKey® MLS as distributed by MLS GRID #878879 Report a problem | ||
| 6/18/2025 | Listed for sale | $925,000+88.8%$308/sqft |
Source: HVCRMLS #20252333 Report a problem | ||
| 10/1/2020 | Sold | $490,000+22.2%$163/sqft |
Source: Public Record Report a problem | ||
| 6/16/2017 | Listing removed | $3,000$1/sqft |
Source: Zydema Property Management, Inc. Report a problem | ||
| 4/14/2017 | Listed for rent | $3,000$1/sqft |
Source: Zillow Rental Manager Report a problem | ||
| 4/11/2003 | Sold | $401,000$134/sqft |
Source: Public Record Report a problem | ||
Public tax history
| Year | Property taxes | Tax assessment |
|---|---|---|
| 2025 | -- | $614,800 +8% |
| 2024 | -- | $569,300 +3% |
| 2023 | -- | $552,700 +8% |
| 2022 | -- | $511,800 +13.1% |
| 2021 | -- | $452,500 +9% |
| 2020 | -- | $415,000 |
| 2019 | -- | $415,000 |
| 2018 | -- | $415,000 |
| 2017 | $8,700 | $415,000 |
| 2016 | -- | $415,000 |
| 2015 | -- | $415,000 |
| 2014 | -- | $415,000 -12.6% |
| 2012 | -- | $475,000 |
| 2011 | -- | $475,000 +0.8% |
| 2010 | -- | $471,000 |
| 2009 | -- | $471,000 |
| 2008 | -- | $471,000 |
Find assessor info on the county website
Neighborhood: 12567
Nearby homes
- $726,3003 bd1 ba2.8k sqft1380 Route 83, Pine Plains, NY 12567Off Market
- $--2 bd2 ba-- sqft1394 Route 83 #1, Pine Plains, NY 12567Off Market

- $619,8003 bd2 ba1.7k sqft1394 Route 83, Pine Plains, NY 12567Off Market
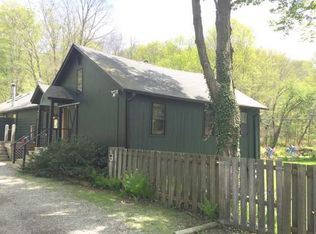
- $917,1007 bd7 ba3.2k sqft1394 County Route 83, Pine Plains, NY 12567Off Market
- $--2 bd3 ba800 sqft1394 Route 83 #2, Pine Plains, NY 12567Off Market
- $--2 bd1 ba-- sqft1398 Route 83 #4, Pine Plains, NY 12567Off Market
- $--1 bd1 ba1.3k sqft1398 Route 83 #5, Pine Plains, NY 12567Off Market
- $487,6001 bd1 ba750 sqft1398 Route 83 #6, Pine Plains, NY 12567Off Market
Nearby schools
GreatSchools rating
- 3/10Seymour Smith Intermediate Learning CenterGrades: 2-5Distance: 4.3 mi
- 7/10Stissing Mountain High SchoolGrades: 6-12Distance: 5.2 mi
- NACold Spring Early Learning CenterGrades: PK-1Distance: 6.1 mi
Schools provided by the listing agent
- Elementary: Cold Spring Early Learning Ctr
- Middle: Stissing Mountain Junior/Senior High School
- High: Stissing Mountain Jr/Sr High School
Source: OneKey® MLS as distributed by MLS GRID. This data may not be complete. We recommend contacting the local school district to confirm school assignments for this home.
- New York
- Dutchess County
- Pine Plains
- 12567
- 1388 Route 83
Nearby cities
Nearby zip codes
Other Pine Plains Topics
