Move right into 1388 Hidden Creek! This 3-bedroom, home in the Ann Arbor School District offers 1,665 sq. ft. of bright, inviting living space. Enjoy a cozy family room with vaulted ceilings and fireplace, a large formal living room, an eat-in kitchen plus formal dining area for gatherings big or small. The unfinished lower level is plumbed for an extra bath and ready for your ideas. Step outside to a perfect backyard retreat complete with a brick paver patio overlooking a peaceful 1/3 acre lot that adjoins Warner Creek Park. The covered front porch is an added bonus to enjoy the outdoors. You will surely benefit from the newer windows, furnace and hot water heater, plus easy access to shopping, dining, and freeways, this home combines comfort, charm, and location in one perfect package.
Sold
$410,000
1388 S Hidden Creek Dr, Saline, MI 48176
3beds
1,665sqft
Single Family Residence
Built in 1993
0.32 Acres Lot
$410,900 Zestimate®
$246/sqft
$2,540 Estimated rent
Home value
$410,900
$366,000 - $460,000
$2,540/mo
Zestimate® history
Owner options
List your home for rent
$2,540/mo
Rent Zestimate®
Find your next renter with Zillow Rental Manager. Plus, with online applications, you can quickly screen prospective tenants – for free.
$2,540/mo
Rent Zestimate®
Refinance and save
$2,999/mo
Est. payment
Refinancing to a lower rate could help reduce your monthly payments and save thousands over the life of the loan.
$2,999/mo
Est. payment
Explore your selling options
Work with a Zillow partner agent
Leverage their expertise and Zillow's premium Showcase listings to get your home seen by more buyers.
Get startedList with your own agent
Get your home in front of millions of buyers by listing it on Zillow.
Learn how to do itSell it yourself
Take full control of how buyers see your home on Zillow by listing For Sale by Owner (FSBO).
List your homeWhat's special
Zillow last checked:
Listing updated:
Listed by:
Tyler Baker 734-474-7899,
Baker Cowan Group LLC,
Denise Baker 734-216-3324,
Baker Cowan Group LLC
Bought with:
Tyler Baker, 6501397725
Baker Cowan Group LLC
Denise Baker, 6506042528
Source: MichRIC,MLS#: 25056492
Facts & features
Interior
Bedrooms & bathrooms
- Bedrooms: 3
- Bathrooms: 2
- Full bathrooms: 1
- 1/2 bathrooms: 1
Heating
- Forced Air
Cooling
- Central Air
Appliances
- Included: Dishwasher, Dryer, Oven, Range, Refrigerator, Washer
- Laundry: In Basement
Features
- Ceiling Fan(s), Eat-in Kitchen
- Flooring: Carpet
- Windows: Window Treatments
- Basement: Full
- Number of fireplaces: 1
- Fireplace features: Gas Log
Interior area
- Total structure area: 1,665
- Total interior livable area: 1,665 sqft
- Finished area below ground: 0
Property
Parking
- Total spaces: 2
- Parking features: Attached
- Garage spaces: 2
Features
- Stories: 2
Lot
- Size: 0.32 Acres
- Dimensions: 237 x 98
- Features: Sidewalk, Site Condo
Details
- Parcel number: L1227116064
- Zoning description: RES
Construction
Type & style
- Home type: SingleFamily
- Architectural style: Colonial
- Property subtype: Single Family Residence
Materials
- Brick, Vinyl Siding
- Roof: Shingle
Condition
- New construction: No
- Year built: 1993
Utilities & green energy
- Sewer: Public Sewer, Storm Sewer
- Water: Public
- Utilities for property: Natural Gas Connected
Community & HOA
Community
- Subdivision: Hidden Creek
HOA
- Has HOA: Yes
- Amenities included: Detached Unit
- Services included: None
- HOA fee: $275 annually
Location
- Region: Saline
Financial & listing details
- Price per square foot: $246/sqft
- Tax assessed value: $149,608
- Annual tax amount: $5,964
- Date on market: 11/7/2025
- Listing terms: Cash,FHA,VA Loan,Conventional
Price history
| Date | Event | Price |
|---|---|---|
| 11/26/2025 | Sold | $410,000+2.5%$246/sqft |
Source:  MichRIC #25056492 Report a problem MichRIC #25056492 Report a problem | ||
| 11/24/2025 | Pending sale | $400,000$240/sqft |
Source: MichRIC #25056492 Report a problem | ||
| 11/14/2025 | Contingent | $400,000$240/sqft |
Source: MichRIC #25056492 Report a problem | ||
| 11/7/2025 | Listed for sale | $400,000$240/sqft |
Source: MichRIC #25056492 Report a problem | ||
Public tax history
Tax history is unavailable.
Neighborhood: 48176
Nearby homes
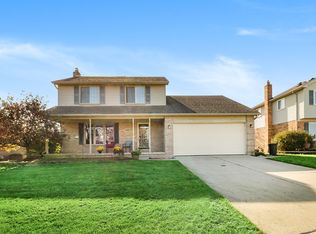
- $410,0003 bd2 ba1.6k sqft1388 Hidden Crk S, Saline, MI 48176Sold
- $440,0003 bd3 ba1.8k sqft1396 Hidden Crk S, Saline, MI 48176Sold
- $437,0003 bd2 ba1.8k sqft1380 S Hidden Creek Dr, Saline, MI 48176Sold
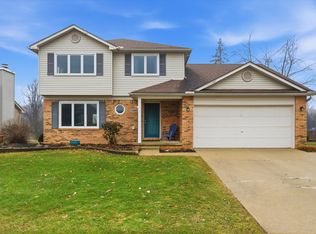
- $437,8003 bd1 ba1.6k sqft1380 Hidden Crk S, Saline, MI 48176Off Market
- $480,2004 bd2 ba2.5k sqft1372 Hidden Crk S, Saline, MI 48176Off Market
- $442,1003 bd3 ba1.9k sqft1383 Hidden Crk S, Saline, MI 48176Off Market
- $---- bd-- ba-- sqft1391 S Hidden Creek Dr, Saline, MI 48176Off Market
- $469,5004 bd3 ba2.1k sqft1391 Hidden Crk S, Saline, MI 48176Off Market
Nearby schools
GreatSchools rating
- NAAnn Arbor Preschool and Family CenterGrades: PK-KDistance: 4 mi
- 6/10Scarlett Middle SchoolGrades: 6-8Distance: 2.9 mi
- 8/10Huron High SchoolGrades: 9-12Distance: 6.1 mi
Schools provided by the listing agent
- Elementary: Carpenter Elementary School
- Middle: Scarlett Middle School
- High: Pioneer High School
Source: MichRIC. This data may not be complete. We recommend contacting the local school district to confirm school assignments for this home.
Get a cash offer in 3 minutes
Find out how much your home could sell for in as little as 3 minutes with a no-obligation cash offer.
Estimated market value
$410,900
Get a cash offer in 3 minutes
Find out how much your home could sell for in as little as 3 minutes with a no-obligation cash offer.
Estimated market value
$410,900
- Michigan
- Washtenaw County
- Saline
- 48176
- 1388 S Hidden Creek Dr
Nearby cities
Nearby neighborhoods
Nearby zip codes
Other Saline Topics
