This one-owner property has been meticulously maintained and is ready for you to move right in and enjoy! The landscaped front yard and the covered front porch are a beautiful welcome home. Walking in the front door, you're greeted by a bright & airy living room with vaulted ceiling, which is open to the dining room. Beyond this is the family room open to the kitchen and breakfast area. This room has custom hand-crafted solid reclaimed barn-wood beams, which create a warm, inviting atmosphere to the family room and breakfast area. The kitchen has a large open peninsula creating space for four bar stools. The kitchen has ample cabinet and counter space, gas cooking, and a garbage disposal. Off the kitchen is the one-car garage with extra sink and room for storage. Upstairs, you'll find the three bedrooms and two full bathrooms. The primary bedroom suite features a very large bedroom, two closets (one of which is walk-in), and a spacious en suite bathroom featuring dual sinks, a jetted tub, and a stand-up shower. The basement is clean and dry, ready for storage, rec room, or anything you might have in mind! Out back, you'll enjoy a large covered deck overlooking the rear garden - perfectly landscaped! This home has been very well cared - including new roof (2021), natural gas water heater (2022), natural gas forced air heating and central air only 9 yrs old (2015) and beautiful replacement windows throughout the home (2019). Move in with peace of mind to this low-maintenance home!
Sold for $267,500
$267,500
1388 Sholly Ave #L-0057, Lebanon, PA 17046
3beds
1,764sqft
Townhouse
Built in 1993
3,485 Square Feet Lot
$295,600 Zestimate®
$152/sqft
$1,902 Estimated rent
Home value
$295,600
$281,000 - $310,000
$1,902/mo
Zestimate® history
Owner options
List your home for rent
$1,902/mo
Rent Zestimate®
Find your next renter with Zillow Rental Manager. Plus, with online applications, you can quickly screen prospective tenants – for free.
$1,902/mo
Rent Zestimate®
Refinance and save
$1,739/mo
Est. payment
Refinancing to a lower rate could help reduce your monthly payments and save thousands over the life of the loan.
$1,739/mo
Est. payment
Explore your selling options
Work with a Zillow partner agent
Leverage their expertise and Zillow's premium Showcase listings to get your home seen by more buyers.
Get startedList with your own agent
Get your home in front of millions of buyers by listing it on Zillow.
Learn how to do itSell it yourself
Take full control of how buyers see your home on Zillow by listing For Sale by Owner (FSBO).
List your homeWhat's special
Large covered deckNew roofRec roomReady for storageCovered front porchPrimary bedroom suiteVery large bedroom
Zillow last checked:
Listing updated:
Listed by:
Stephanie Torres 717-269-4566,
Contigo Real Estate
Bought with:
Fannye Hunt, RS345675
Iron Valley Real Estate
Source: Bright MLS,MLS#: PALN2014514
Facts & features
Interior
Bedrooms & bathrooms
- Bedrooms: 3
- Bathrooms: 3
- Full bathrooms: 2
- 1/2 bathrooms: 1
- Main level bathrooms: 1
Rooms
- Room types: Living Room, Dining Room, Primary Bedroom, Bedroom 2, Bedroom 3, Kitchen, Family Room, Basement, Bathroom 2, Primary Bathroom, Half Bath
Basement
- Area: 0
Heating
- Forced Air, Natural Gas
Cooling
- Central Air, Electric
Appliances
- Included: Microwave, Dishwasher, Disposal, Oven/Range - Gas, Gas Water Heater
- Laundry: In Basement
Features
- Breakfast Area, Chair Railings, Combination Kitchen/Dining, Dining Area, Exposed Beams, Open Floorplan, Family Room Off Kitchen, Primary Bath(s), Recessed Lighting, Bathroom - Tub Shower, Walk-In Closet(s), High Ceilings, Dry Wall, Beamed Ceilings
- Flooring: Carpet
- Doors: Storm Door(s)
- Windows: Double Pane Windows, Replacement
- Basement: Full,Heated,Sump Pump,Unfinished
- Has fireplace: No
Interior area
- Total structure area: 1,764
- Total interior livable area: 1,764 sqft
- Finished area above ground: 1,764
- Finished area below ground: 0
Property
Parking
- Total spaces: 2
- Parking features: Garage Faces Front, Garage Door Opener, Asphalt, Attached, Driveway
- Attached garage spaces: 1
- Uncovered spaces: 1
Accessibility
- Accessibility features: None
Features
- Levels: Two
- Stories: 2
- Patio & porch: Deck, Porch, Roof
- Pool features: None
- Has view: Yes
- View description: Garden
Lot
- Size: 3,485 Square Feet
- Features: Front Yard, Landscaped, Rear Yard
Details
- Additional structures: Above Grade, Below Grade
- Parcel number: 2723365153777420000
- Zoning: RESIDENTIAL
- Special conditions: Standard
Construction
Type & style
- Home type: Townhouse
- Architectural style: Contemporary
- Property subtype: Townhouse
Materials
- Vinyl Siding
- Foundation: Block
- Roof: Architectural Shingle
Condition
- Excellent,Very Good,Good
- New construction: No
- Year built: 1993
Utilities & green energy
- Sewer: Public Sewer
- Water: Public
- Utilities for property: Natural Gas Available
Community & HOA
Community
- Subdivision: None Available
HOA
- Has HOA: No
Location
- Region: Lebanon
- Municipality: NORTH LEBANON TWP
Financial & listing details
- Price per square foot: $152/sqft
- Tax assessed value: $125,900
- Annual tax amount: $2,928
- Date on market: 4/24/2024
- Listing agreement: Exclusive Right To Sell
- Listing terms: Cash,Conventional,FHA,VA Loan,PHFA
- Exclusions: All Items Hanging On Walls
- Ownership: Fee Simple
Price history
| Date | Event | Price |
|---|---|---|
| 6/28/2024 | Sold | $267,500+0.9%$152/sqft |
Source:  Bright MLS #PALN2014514 Report a problem Bright MLS #PALN2014514 Report a problem | ||
| 4/29/2024 | Pending sale | $265,000$150/sqft |
Source: Bright MLS #PALN2014514 Report a problem | ||
| 4/25/2024 | Listed for sale | $265,000$150/sqft |
Source: Bright MLS #PALN2014514 Report a problem | ||
Public tax history
| Year | Property taxes | Tax assessment |
|---|---|---|
| 2025 | $3,121 +4.3% | $125,900 |
| 2024 | $2,992 +2.1% | $125,900 |
| 2023 | $2,929 +2.9% | $125,900 |
| 2022 | $2,847 +8% | $125,900 |
| 2021 | $2,636 +0.7% | $125,900 |
| 2020 | $2,617 +283.2% | $125,900 |
| 2019 | $683 -61.5% | $125,900 |
| 2018 | $1,775 | $125,900 |
| 2017 | -- | $125,900 |
| 2016 | -- | $125,900 |
| 2015 | -- | $125,900 |
| 2014 | -- | $125,900 +472.3% |
| 2012 | -- | $22,000 |
| 2011 | -- | $22,000 |
| 2010 | -- | $22,000 |
| 2009 | -- | $22,000 |
| 2007 | -- | $22,000 |
| 2006 | -- | $22,000 |
Find assessor info on the county website
Neighborhood: Sand Hill
Nearby homes
- $261,7003 bd2 ba1.7k sqft1390 Sholly Ave #L-0056, Lebanon, PA 17046Off Market
- $286,6003 bd2 ba1.8k sqft1386 Sholly Ave #L-0058, Lebanon, PA 17046Off Market
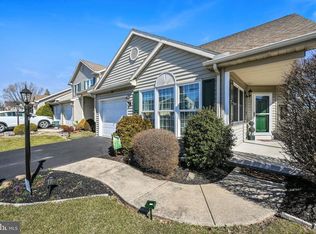
- $262,1002 bd2 ba2k sqft1392 Sholly Ave #L-0055, Lebanon, PA 17046Off Market
- $283,0003 bd2 ba1.8k sqft1382 Sholly Ave #L-0059, Lebanon, PA 17046Off Market
- $276,0003 bd2 ba2.5k sqft1394 Sholly Ave #L-0054, Lebanon, PA 17046Sold
- $267,5003 bd3 ba1.7k sqft1380 Sholly Ave #L-0060, Lebanon, PA 17046Off Market
- $180,0003 bd2 ba1.3k sqft1378 Sholly Ave #L-0061, Lebanon, PA 17046Sold
- $336,1003 bd2 ba1.1k sqft1414 Sholly Ave #L-0024, Lebanon, PA 17046Off Market
Nearby schools
GreatSchools rating
- 6/10Ebenezer El SchoolGrades: K-5Distance: 0.6 mi
- 6/10Cedar Crest Middle SchoolGrades: 6-8Distance: 3.8 mi
- 6/10Cedar Crest High SchoolGrades: 9-12Distance: 3.9 mi
Schools provided by the listing agent
- High: Cedar Crest
- District: Cornwall-lebanon
Source: Bright MLS. This data may not be complete. We recommend contacting the local school district to confirm school assignments for this home.


Get pre-qualified for a loan
At Zillow Home Loans, we can pre-qualify you in as little as 5 minutes with no impact to your credit score.An equal housing lender. NMLS #10287.
Sell for more on Zillow
Get a Zillow Showcase℠ listing at no additional cost and you could sell for .
$295,600
2% more
+$5,912
With Zillow Showcase(estimated)
$301,512
- Pennsylvania
- Lebanon County
- Lebanon
- 17046
- Sand Hill
- 1388 Sholly Ave Unit L-0057
Nearby cities
Nearby neighborhoods
Nearby zip codes
Other Lebanon Topics
