Under Construction. Cardel Homes new single-family home community off Narcoossee Road. This community offers a laid-back lifestyle while still being close to everyday conveniences, entertainment, and activities for all ages. Prairie Oaks offers nearby access to SR417, SR528, US-192, and the FL Turnpike. The floorplans offered in this community are designed for reallife. With open spaces offering a natural flow throughout the home to fresh, modern finishes including 9-1/2 -foot ceilings throughout, granitecountertops, upgraded 42” upper cabinets with crown molding, paver driveways and so much more. The fantastic location paired with th edesigner series lineup of floorplans makes Prairie Oaks the premier new community in St. Cloud. This home is 5 bedroom 3-1/2 bath 2 car garage. See attachment for detailed floor plan and color scheme. Photos shown represent a similar model and may vary from the actual floorplan.
Sold for $630,000
Street View
$630,000
1388 SILO DRIVE, SAINT CLOUD, FL 34771
5beds
3,220sqft
Single Family Residence
Built in 2024
6,970 Square Feet Lot
$597,300 Zestimate®
$196/sqft
$3,233 Estimated rent
Home value
$597,300
$567,000 - $627,000
$3,233/mo
Zestimate® history
Owner options
List your home for rent
$3,233/mo
Rent Zestimate®
Find your next renter with Zillow Rental Manager. Plus, with online applications, you can quickly screen prospective tenants – for free.
$3,233/mo
Rent Zestimate®
Refinance and save
$4,288/mo
Est. payment
Refinancing to a lower rate could help reduce your monthly payments and save thousands over the life of the loan.
$4,288/mo
Est. payment
Explore your selling options
Work with a Zillow partner agent
Leverage their expertise and Zillow's premium Showcase listings to get your home seen by more buyers.
Get startedList with your own agent
Get your home in front of millions of buyers by listing it on Zillow.
Learn how to do itSell it yourself
Take full control of how buyers see your home on Zillow by listing For Sale by Owner (FSBO).
List your homeWhat's special
Zillow last checked:
Listing updated:
Listed by:
Brian Phillips 727-492-4485,
HARTNEY REALTY & DEVELOPMENT 813-380-2291
Bought with:
Juan Olaya Gonzalez, 35154120
C&M PARTNERS REALTY INC
Source: Stellar MLS,MLS#: U8229200 Originating MLS: Pinellas Suncoast
Originating MLS: Pinellas Suncoast
Facts & features
Interior
Bedrooms & bathrooms
- Bedrooms: 5
- Bathrooms: 4
- Full bathrooms: 3
- 1/2 bathrooms: 1
Primary bedroom
- Features: Water Closet/Priv Toilet, Walk-In Closet(s)
- Level: First
- Dimensions: 16x13
Bedroom 2
- Features: Walk-In Closet(s)
- Level: Second
- Dimensions: 14x11
Bedroom 3
- Features: Walk-In Closet(s)
- Level: Second
- Dimensions: 14x12
Bedroom 4
- Features: Built-in Closet
- Level: Second
- Dimensions: 14x12
Bedroom 5
- Features: Built-in Closet
- Level: Second
- Dimensions: 14x12.5
Den
- Level: First
- Dimensions: 13.5x11
Great room
- Level: First
- Dimensions: 19x18
Kitchen
- Features: Pantry
- Level: First
- Dimensions: 16x14
Loft
- Level: Second
- Dimensions: 19x15.5
Heating
- Central, Electric, Heat Pump
Cooling
- Central Air
Appliances
- Included: Dishwasher, Disposal, Electric Water Heater, Microwave, Range
- Laundry: Electric Dryer Hookup, Inside, Laundry Room, Upper Level, Washer Hookup
Features
- Eating Space In Kitchen, Kitchen/Family Room Combo, Living Room/Dining Room Combo, Open Floorplan, Primary Bedroom Main Floor, Solid Surface Counters, Solid Wood Cabinets, Thermostat
- Flooring: Carpet, Ceramic Tile
- Doors: Sliding Doors
- Has fireplace: No
Interior area
- Total structure area: 3,660
- Total interior livable area: 3,220 sqft
Property
Parking
- Total spaces: 2
- Parking features: Garage - Attached
- Attached garage spaces: 2
Features
- Levels: Two
- Stories: 2
- Exterior features: Irrigation System, Sidewalk
Lot
- Size: 6,970 Square Feet
Details
- Parcel number: 222531475100010130
- Zoning: PUD
- Special conditions: None
Construction
Type & style
- Home type: SingleFamily
- Property subtype: Single Family Residence
Materials
- Block, Stucco, Wood Frame
- Foundation: Slab
- Roof: Shingle
Condition
- Under Construction
- New construction: Yes
- Year built: 2024
Details
- Builder model: Magnolia
- Builder name: Cardel Homes LLC
Utilities & green energy
- Sewer: Public Sewer
- Water: Public
- Utilities for property: Electricity Connected, Fiber Optics, Public, Sewer Connected, Sprinkler Recycled, Street Lights, Underground Utilities, Water Connected
Community & HOA
Community
- Features: Dog Park, Pool
- Pet fee: $0 monthly
- Subdivision: PRAIRIE OAKS
HOA
- Has HOA: Yes
- HOA fee: $160 monthly
- HOA name: Jorge Miranda
Location
- Region: Saint Cloud
Financial & listing details
- Price per square foot: $196/sqft
- Tax assessed value: $540,400
- Annual tax amount: $1,047
- Date on market: 2/1/2024
- Cumulative days on market: 53 days
- Ownership: Fee Simple
- Total actual rent: 0
- Electric utility on property: Yes
- Road surface type: Paved
Price history
| Date | Event | Price |
|---|---|---|
| 5/6/2024 | Sold | $630,000-1%$196/sqft |
Source:  Stellar MLS #U8229200 Report a problem Stellar MLS #U8229200 Report a problem | ||
| 3/29/2024 | Pending sale | $636,511$198/sqft |
Source: Stellar MLS #U8229200 Report a problem | ||
| 2/1/2024 | Listed for sale | $636,511$198/sqft |
Source: Stellar MLS #U8229200 Report a problem | ||
Public tax history
| Year | Property taxes | Tax assessment |
|---|---|---|
| 2025 | $8,200 +392% | $540,400 +620.5% |
| 2024 | $1,666 +59.1% | $75,000 |
| 2023 | $1,047 +114.1% | $75,000 +114.3% |
| 2022 | $489 | $35,000 |
Find assessor info on the county website
Neighborhood: 34771
Nearby homes
- $535,0004 bd3 ba2.5k sqft1376 Silo Dr, Saint Cloud, FL 34771Sold

- $450,0004 bd2 ba1.7k sqft1364 Silo Dr, Saint Cloud, FL 34771Sold
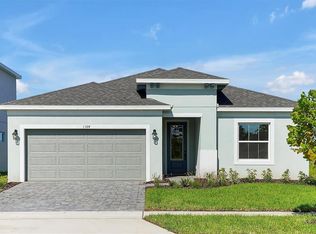
- $325,1003 bd2 ba1.7k sqft1465 Silver Maple Dr, Saint Cloud, FL 34771Off Market
- $312,2003 bd2 ba1.5k sqft1461 Silver Maple Dr, Saint Cloud, FL 34771Off Market
- $318,3003 bd2 ba1.6k sqft1457 Silver Maple Dr, Saint Cloud, FL 34771Off Market
- $308,7003 bd2 ba1.5k sqft1453 Silver Maple Dr, Saint Cloud, FL 34771Off Market
- $553,8005 bd3 ba3.2k sqft5757 Timber Meadow Way, Saint Cloud, FL 34771Off Market
- $318,3003 bd2 ba1.6k sqft1449 Silver Maple Dr, Saint Cloud, FL 34771Off Market
Nearby schools
GreatSchools rating
- 9/10Voyager K-8Grades: K-8Distance: 3.2 mi
- 5/10Tohopekaliga High SchoolGrades: PK,9-12Distance: 5.6 mi
Schools provided by the listing agent
- Elementary: Narcoossee Elementary
- Middle: Narcoossee Middle
- High: Harmony High
Source: Stellar MLS. This data may not be complete. We recommend contacting the local school district to confirm school assignments for this home.
Get a cash offer in 3 minutes
Find out how much your home could sell for in as little as 3 minutes with a no-obligation cash offer.
Estimated market value
$597,300
Get a cash offer in 3 minutes
Find out how much your home could sell for in as little as 3 minutes with a no-obligation cash offer.
Estimated market value
$597,300
- Florida
- Osceola County
- Saint Cloud
- 34771
- 1388 SILO DRIVE
Nearby cities
Nearby neighborhoods
Nearby zip codes
Other Saint Cloud Topics
