Skip main navigation
Off market
  • $196,200

    1388 State Route 430, Mansfield, OH 44903

    4beds
    1,530sqft
    Single Family Residence
    Built in 1940
    -- sqft lot
    $196,200 Zestimate®
    $128/sqft
    $1,699 Estimated rent

    Home value

    $196,200

    $171,000 - $220,000

    $1,699/mo

    Zestimate® history
    Loading
    Loading...

    Owner options

    List your home for rent

    $1,699/mo

    Rent Zestimate®

    Find your next renter with Zillow Rental Manager. Plus, with online applications, you can quickly screen prospective tenants – for free.

    Learn more

    $1,699/mo

    Rent Zestimate®

    Refinance and save

    $1,344/mo

    Est. payment

    Refinancing to a lower rate could help reduce your monthly payments and save thousands over the life of the loan.

    See today's rates

    $1,344/mo

    Est. payment

    Explore your selling options

    Work with a Zillow partner agent

    Leverage their expertise and Zillow's premium Showcase listings to get your home seen by more buyers.

    Get started

    List with your own agent

    Get your home in front of millions of buyers by listing it on Zillow.

    Learn how to do it

    Sell it yourself

    Take full control of how buyers see your home on Zillow by listing For Sale by Owner (FSBO).

    List your home

    What's special

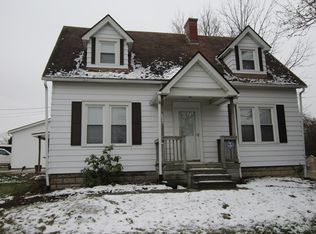
    1.5 Story Cape Cod - 4 beds & 2 full baths - 3 car detached garage - Custom Kitchen with heated tile flooring, breakfast bar, stainless steel appliances (updated in the last 2 yrs) -- Main level custom bath with heated tile flooring (update 1 yr ago) - Upstairs bath update within last 6 weeks - Large Mudroom - Office in basement (not included in sq footage) - fenced backyard with deck & hot tub that will remain - 2 sheds for extra storage - many updates thru-out in the last few years - new carpet, electrical panel, etc. --- Property is also known as 1388 Park Avenue East as well as 1388 State Route 430

    This property is off market, which means it's not currently listed for sale or rent on Zillow. This may be different from what's available on other websites or public sources.

    Zillow last checked:

    Listing updated:

    Listed by:

    Judy Runion,

    RE/MAX First Realty

    Bought with:

    Cara Schmitt

    Haring Realty, Inc.

    Source: MAR,MLS#: 9036187MLS Logo

    Facts & features

    Interior

    Bedrooms & bathrooms
    • Bedrooms: 4
    • Bathrooms: 2
    • Full bathrooms: 2
    • Main level bedrooms: 1
    Rooms
    • Room types: Other, Office, Workshop, Dining Room
    Primary bedroom
    • Level: Main
    • Area: 186
    • Dimensions: 15.5 x 12
    Bedroom 2
    • Level: Upper
    • Area: 231.19
    • Dimensions: 20.25 x 11.42
    Bedroom 3
    • Level: Upper
    • Area: 95
    • Dimensions: 9.5 x 10
    Bedroom 4
    • Level: Upper
    • Area: 115.22
    • Dimensions: 11.33 x 10.17
    Dining room
    • Level: Main
    • Area: 134.17
    • Dimensions: 11.58 x 11.58
    Kitchen
    • Level: Main
    • Area: 186.89
    • Dimensions: 19.33 x 9.67
    Living room
    • Level: Main
    • Area: 231.19
    • Dimensions: 20.25 x 11.42
    Office
    • Level: Lower
    • Area: 149.5
    • Dimensions: 11.5 x 13
    Heating
    • Natural Gas, Forced Air
    Cooling
    • Central Air
    Appliances
    • Included: Microwave, Refrigerator, Water Softener Owned, Disposal, Electric Range, Dishwasher, Electric Water Heater
    Features
    • Other, Walk-In Closet(s), Eat-in Kitchen, Entrance Foyer, Pantry
    • Flooring: Ceramic Tile, Carpet
    • Windows: Double Pane Windows, Vinyl
    • Basement: Partially Finished,Partial
    • Number of fireplaces: 1
    • Fireplace features: Gas Log, Living Room
    Interior area
    • Total structure area: 1,530
    • Total interior livable area: 1,530 sqft
    • Finished area above ground: 1,530

    Property

    Parking
    • Total spaces: 3
    • Parking features: Garage, Detached, Garage Door Opener, Gravel, Paved Driveway
    • Garage spaces: 3
    • Has uncovered spaces: Yes
    Features
    • Entry location: Main Level
    • Patio & porch: Open, Deck
    • Exterior features: Other
    • Has spa: Yes
    • Spa features: Hot Tub
    • Fencing: Fenced
    Lot
    • Features: Few Trees, Lawn, Irregular Lot
    Details
    • Additional structures: Shed(s)
    • Parcel number: 0250908915000
    • Wooded area: 0

    Construction

    Type & style
    • Home type: SingleFamily
    • Architectural style: Other
    • Property subtype: Single Family Residence
    Materials
    • Aluminum Siding, Vinyl Siding
    • Roof: Composition
    Condition
    • Year built: 1940

    Utilities & green energy

    • Sewer: Public Sewer
    • Water: Well

    Community & HOA

    Community
    • Security: Security System, Smoke Detector(s)
    Location
    • Region: Mansfield

    Financial & listing details

    • Price per square foot: $128/sqft
    • Annual tax amount: $515
    • Date on market: 3/1/2023
    • Listing terms: FHA,VA Loan,Cash,Conventional
    • Exclusions: Woodburning Stove In Garage

    Price history

    DateEventPrice
    4/18/2017Sold$103,500$68/sqft
    Source: MAR #9036187 Report a problem

    Public tax history

    Tax history is unavailable.

    Neighborhood: 44903

    Nearby schools

    GreatSchools rating
    Schools provided by the listing agent
    • District: Madison Local School District

    Source: MAR. This data may not be complete. We recommend contacting the local school district to confirm school assignments for this home.

    Get a cash offer in 3 minutes
    Find out how much your home could sell for in as little as 3 minutes with a no-obligation cash offer.
    Estimated market value
    $196,200
    Get a cash offer in 3 minutes
    Find out how much your home could sell for in as little as 3 minutes with a no-obligation cash offer.
    Estimated market value
    $196,200