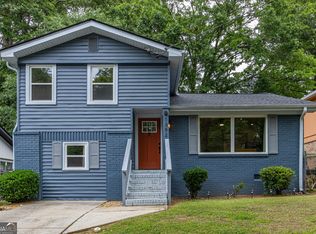
Come see this STUNNING home, now offered below appraised value, presenting an exceptional opportunity for buyers seeking immediate equity. This beautifully renovated multi-split home in Venetian Hills offers modern design, flexible living spaces, and enhanced privacy between levels. A wide foyer opens to a light-filled living area with hardwood floors, flowing into the kitchen featuring an 8-ft island, custom bistro bench, and ample space for entertaining. The private primary suite includes a custom walk-in closet with island, additional storage, and an upgraded bath. Spacious secondary bedrooms provide flexibility for guests, family, or a home office. Ideally located minutes from Hartsfield-Jackson Airport, the Atlanta BeltLine, MARTA, and the vibrant Lee + White district with top breweries, restaurants, retail, and a food hall. Surrounded by major redevelopment including West End Mall, Murphy Crossing, The MET, and Oakland City Exchange, this home offers strong lifestyle appeal and long-term equity potential. Take advantage of exceptional buyer incentives! With an acceptable offer, the seller is offering a paint allowance plus up to $7,500 toward buyer closing costs or allowable prepaids, making it easier to customize the home and reduce your out-of-pocket expenses. Qualified buyers may also receive up to a $1,500 lender credit through preferred lender Ashley Milam with Highland Mortgage. Contact the listing agent for details and eligibility requirements.
Closed
Zillow last checked:
Listing updated:
Bought with:
Dez Gilliard, 444505
Keller Williams West Atlanta
Source: GAMLS,MLS#: 10680948
Price history
| Date | Event | Price |
|---|---|---|
| 8/26/2026 | Listing removed | $2,400$1/sqft |
Source: FMLS GA #7803445 Report a problem | ||
| 8/24/2026 | Sold | $325,000-3%$181/sqft |
Source:  GAMLS #10680948 Report a problem GAMLS #10680948 Report a problem | ||
| 8/7/2026 | Pending sale | $335,000$186/sqft |
Source:  FMLS GA #7711011 Report a problem FMLS GA #7711011 Report a problem | ||
| 7/20/2026 | Price change | $335,000-1.5%$186/sqft |
Source: GAMLS #10680948 Report a problem | ||
| 7/11/2026 | Listed for rent | $2,400$1/sqft |
Source: FMLS GA #7803445 Report a problem | ||
| 5/29/2026 | Price change | $340,000-2.9%$189/sqft |
Source: FMLS GA #7711011 Report a problem | ||
| 4/8/2026 | Price change | $350,000-4.1%$195/sqft |
Source: FMLS GA #7711011 Report a problem | ||
| 3/7/2026 | Price change | $365,000-2.7%$203/sqft |
Source: GAMLS #10680948 Report a problem | ||
| 1/29/2026 | Listed for sale | $375,000-5.1%$209/sqft |
Source: FMLS GA #7711011 Report a problem | ||
| 11/5/2025 | Listing removed | $395,000$220/sqft |
Source: FMLS GA #7617579 Report a problem | ||
| 8/18/2025 | Price change | $395,000-2.5%$220/sqft |
Source: GAMLS #10572673 Report a problem | ||
| 7/21/2025 | Listed for sale | $405,000$225/sqft |
Source: FMLS GA #7617579 Report a problem | ||
| 7/21/2025 | Listing removed | $405,000$225/sqft |
Source: FMLS GA #7539003 Report a problem | ||
| 6/18/2025 | Price change | $405,000-2.4%$225/sqft |
Source: GAMLS #10476782 Report a problem | ||
| 3/28/2025 | Price change | $415,000-2.4%$231/sqft |
Source: FMLS GA #7539003 Report a problem | ||
| 2/26/2025 | Price change | $425,000-2.3%$236/sqft |
Source: FMLS GA #7515639 Report a problem | ||
| 2/13/2025 | Listed for sale | $435,000+229.5%$242/sqft |
Source: GAMLS #10458200 Report a problem | ||
| 11/21/2017 | Sold | $132,000-9%$73/sqft |
Source:  FMLS GA #5899167 Report a problem FMLS GA #5899167 Report a problem | ||
| 10/16/2017 | Pending sale | $145,000$81/sqft |
Source: Coldwell Banker Residential Brokerage - Perimeter #5899167 Report a problem | ||
| 9/29/2017 | Price change | $145,000-3.3%$81/sqft |
Source: Coldwell Banker Residential Brokerage - Perimeter #5899167 Report a problem | ||
| 8/24/2017 | Listed for sale | $150,000+252.9%$83/sqft |
Source: COLDWELL BANKER RESIDENTIAL BROKERAGE #5899167 Report a problem | ||
| 3/28/2017 | Sold | $42,500+1.4%$24/sqft |
Source:  GAMLS #8145098 Report a problem GAMLS #8145098 Report a problem | ||
| 3/9/2017 | Pending sale | $41,900$23/sqft |
Source: TODAY'S REALTY, INC. #8145098 Report a problem | ||
| 3/3/2017 | Listed for sale | $41,900-17.9%$23/sqft |
Source: TODAY'S REALTY, INC. #8145098 Report a problem | ||
| 6/7/2016 | Sold | $51,030$28/sqft |
Source: Public Record Report a problem | ||
Get a cash offer in 3 minutes
Find out how much your home could sell for in as little as 3 minutes with a no-obligation cash offer.
Estimated market value
$322,500
