Tucked among the trees in the established and highly sought-after neighborhood of Biscayne Pointe, this beautifully maintained custom two-story home offers stunning curb appeal, peaceful pond views, and a rare blend of privacy and timeless charm. Step into a light-filled, two-story foyer that opens to formal dining and living areas, featuring rich oak flooring and a cozy fireplace. The heart of the home — a spacious and thoughtfully designed kitchen — boasts elegant quartz countertops, warm hickory cabinets, a walk-in pantry, and ample space for cooking, gathering, and entertaining. Upstairs, you’ll find four bedrooms on one level, including a serene primary suite and fully updated bathrooms that offer both comfort and style. The finished walkout lower level provides exceptional flexibility, featuring a large family room with a second fireplace, a fifth bedroom, bathroom, generous storage, and access to a charming outdoor patio. Whether you're hosting guests, working from home, or creating the perfect media space, this level adapts to your lifestyle. Step outside to your own private backyard sanctuary, complete with a spacious deck, mature trees, and tranquil pond views — perfect for morning coffee or evening relaxation. With thoughtful updates including a new roof (2023), updated furnace and sprinkler system (2019), and refreshed landscaping, this home is truly move-in ready. Offering 5 bedrooms, 4 bathrooms, and a 3-car garage, all set on a beautifully landscaped lot, this impressive home is ideal for families, entertaining, or anyone seeking the quiet elegance of scenic living just minutes from everyday conveniences.
Closed
$545,000
13880 Birchwood Ave, Rosemount, MN 55068
5beds
3,196sqft
Single Family Residence
Built in 2004
0.56 Acres Lot
$550,900 Zestimate®
$171/sqft
$3,445 Estimated rent
Home value
$550,900
$512,000 - $595,000
$3,445/mo
Zestimate® history
Owner options
List your home for rent
$3,445/mo
Rent Zestimate®
Find your next renter with Zillow Rental Manager. Plus, with online applications, you can quickly screen prospective tenants – for free.
$3,445/mo
Rent Zestimate®
Refinance and save
$3,472/mo
Est. payment
Refinancing to a lower rate could help reduce your monthly payments and save thousands over the life of the loan.
$3,472/mo
Est. payment
Explore your selling options
Work with a Zillow partner agent
Leverage their expertise and Zillow's premium Showcase listings to get your home seen by more buyers.
Get startedList with your own agent
Get your home in front of millions of buyers by listing it on Zillow.
Learn how to do itSell it yourself
Take full control of how buyers see your home on Zillow by listing For Sale by Owner (FSBO).
List your homeWhat's special
Zillow last checked:
Listing updated:
Listed by:
Todd Franck 651-343-6933,
Keller Williams Premier Realty,
Laura Franck 651-343-6930
Bought with:
Dana M. Lincoln
Bricks Sticks & Stones
Source: NorthstarMLS as distributed by MLS GRID,MLS#: 6755966
Facts & features
Interior
Bedrooms & bathrooms
- Bedrooms: 5
- Bathrooms: 4
- Full bathrooms: 2
- 3/4 bathrooms: 1
- 1/2 bathrooms: 1
Bedroom
- Level: Upper
- Area: 143 Square Feet
- Dimensions: 11x13
Bedroom 2
- Level: Upper
- Area: 160 Square Feet
- Dimensions: 10x16
Bedroom 3
- Level: Upper
- Area: 132 Square Feet
- Dimensions: 11x12
Bedroom 4
- Level: Upper
- Area: 208 Square Feet
- Dimensions: 13x16
Bedroom 5
- Level: Lower
- Area: 154 Square Feet
- Dimensions: 14x11
Deck
- Level: Main
- Area: 168 Square Feet
- Dimensions: 12x14
Dining room
- Level: Main
- Area: 168 Square Feet
- Dimensions: 14x12
Family room
- Level: Lower
- Area: 448 Square Feet
- Dimensions: 16x28
Informal dining room
- Level: Lower
- Area: 110 Square Feet
- Dimensions: 10x11
Kitchen
- Level: Main
- Area: 182 Square Feet
- Dimensions: 14x13
Laundry
- Level: Main
- Area: 48 Square Feet
- Dimensions: 6x8
Living room
- Level: Main
- Area: 304 Square Feet
- Dimensions: 19x16
Mud room
- Level: Main
- Area: 80 Square Feet
- Dimensions: 8x10
Patio
- Level: Lower
- Area: 216 Square Feet
- Dimensions: 18x12
Heating
- Forced Air, Fireplace(s)
Cooling
- Central Air
Appliances
- Included: Dishwasher, Disposal, Dryer, Humidifier, Microwave, Range, Refrigerator, Washer, Water Softener Owned
- Laundry: Laundry Room, Main Level
Features
- Basement: Daylight,Egress Window(s),Finished,Full,Concrete,Storage Space,Tile Shower,Walk-Out Access
- Number of fireplaces: 2
- Fireplace features: Family Room, Gas, Living Room, Stone
Interior area
- Total structure area: 3,196
- Total interior livable area: 3,196 sqft
- Finished area above ground: 2,276
- Finished area below ground: 920
Property
Parking
- Total spaces: 3
- Parking features: Attached, Asphalt, Garage, Garage Door Opener
- Attached garage spaces: 3
- Has uncovered spaces: Yes
- Details: Garage Dimensions (22x30), Garage Door Height (7)
Accessibility
- Accessibility features: None
Features
- Levels: Two
- Stories: 2
- Patio & porch: Composite Decking, Deck, Front Porch, Patio
- Pool features: None
Lot
- Size: 0.56 Acres
- Features: Irregular Lot, Tree Coverage - Medium
Details
- Foundation area: 1226
- Parcel number: 341450302300
- Zoning description: Residential-Single Family
Construction
Type & style
- Home type: SingleFamily
- Property subtype: Single Family Residence
Materials
- Concrete, Frame
- Roof: Age 8 Years or Less,Rolled/Hot Mop
Condition
- New construction: No
- Year built: 2004
Utilities & green energy
- Electric: 200+ Amp Service, Power Company: Dakota Electric Association
- Gas: Natural Gas
- Sewer: City Sewer/Connected
- Water: City Water/Connected
Community & HOA
Community
- Subdivision: Biscayne Pointe 4th Add
HOA
- Has HOA: No
- Services included: Gas
Location
- Region: Rosemount
Financial & listing details
- Price per square foot: $171/sqft
- Tax assessed value: $494,000
- Annual tax amount: $5,406
- Date on market: 7/16/2025
- Cumulative days on market: 36 days
Price history
| Date | Event | Price |
|---|---|---|
| 9/3/2025 | Sold | $545,000-0.9%$171/sqft |
Source:  NorthstarMLS as distributed by MLS GRID #6755966 Report a problem NorthstarMLS as distributed by MLS GRID #6755966 Report a problem | ||
| 8/30/2025 | Pending sale | $549,900$172/sqft |
Source: NorthstarMLS as distributed by MLS GRID #6755966 Report a problem | ||
| 8/18/2025 | Price change | $549,900-1.8%$172/sqft |
Source: NorthstarMLS as distributed by MLS GRID #6755966 Report a problem | ||
| 7/25/2025 | Listed for sale | $559,900+55.5%$175/sqft |
Source: NorthstarMLS as distributed by MLS GRID #6755966 Report a problem | ||
| 5/2/2008 | Sold | $360,000-3.9%$113/sqft |
Source:  Lake Superior Area Realtors as distributed by MLS GRID #1501179 Report a problem Lake Superior Area Realtors as distributed by MLS GRID #1501179 Report a problem | ||
| 4/22/2008 | Listed for sale | $374,500-1.4%$117/sqft |
Source: Homes.com #3455895 Report a problem | ||
| 11/15/2004 | Sold | $379,900-70.2%$119/sqft |
Source: Public Record Report a problem | ||
| 8/1/2003 | Sold | $1,275,000$399/sqft |
Source: Public Record Report a problem | ||
Public tax history
| Year | Property taxes | Tax assessment |
|---|---|---|
| 2024 | $5,406 +1.4% | $494,000 +0.7% |
| 2023 | $5,332 +11% | $490,700 +4.2% |
| 2022 | $4,804 +4.2% | $470,800 +15.8% |
| 2021 | $4,612 -3% | $406,500 -0.6% |
| 2020 | $4,754 +0.4% | $408,897 +4.1% |
| 2019 | $4,736 | $392,900 +8.6% |
| 2018 | $4,736 +14.2% | $361,900 +4.9% |
| 2017 | $4,147 +0.4% | $345,100 +3% |
| 2016 | $4,132 | $334,900 +8.1% |
| 2015 | $4,132 +3.5% | $309,707 +3.6% |
| 2014 | $3,990 +3.2% | $298,916 +12% |
| 2013 | $3,867 +5% | $266,870 |
| 2012 | $3,685 -1.6% | -- |
| 2011 | $3,744 -2.3% | -- |
| 2010 | $3,833 -5.4% | -- |
| 2009 | $4,052 -3.1% | -- |
| 2008 | $4,180 -0.1% | -- |
| 2007 | $4,184 -1.1% | -- |
| 2006 | $4,232 | -- |
Find assessor info on the county website
Neighborhood: 55068
Nearby homes
- $530,0003 bd3 ba3.5k sqft13894 Birchwood Ave, Rosemount, MN 55068Sold
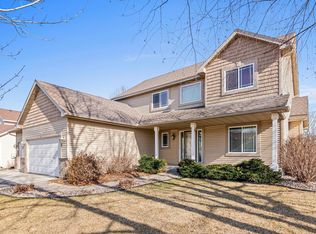
- $482,9004 bd3 ba2.2k sqft13906 Belvidere Ct, Rosemount, MN 55068Off Market

- $522,5004 bd3 ba2.8k sqft13904 Belvidere Ct, Rosemount, MN 55068Off Market
- $446,0004 bd2 ba2k sqft2131 140th St W, Rosemount, MN 55068Off Market
- $483,1004 bd3 ba1.8k sqft13908 Birchwood Ave, Rosemount, MN 55068Off Market
- $504,2004 bd3 ba1.9k sqft13866 Birchwood Ave, Rosemount, MN 55068Off Market
- $444,7003 bd2 ba1.6k sqft2113 140th St W, Rosemount, MN 55068Off Market
- $531,0004 bd3 ba3k sqft13905 Belvidere Ct, Rosemount, MN 55068Sold
Nearby schools
GreatSchools rating
- 9/10Red Pine Elementary SchoolGrades: K-5Distance: 2.3 mi
- 8/10Rosemount Middle SchoolGrades: 6-8Distance: 1.1 mi
- 9/10Rosemount Senior High SchoolGrades: 9-12Distance: 1.2 mi
Get a cash offer in 3 minutes
Find out how much your home could sell for in as little as 3 minutes with a no-obligation cash offer.
Estimated market value
$550,900
Get a cash offer in 3 minutes
Find out how much your home could sell for in as little as 3 minutes with a no-obligation cash offer.
Estimated market value
$550,900
- Minnesota
- Dakota County
- Rosemount
- 55068
- 13880 Birchwood Ave
Nearby cities
Nearby neighborhoods
Nearby zip codes
Other Rosemount Topics
