STUNNING GATED LUXURY ESTATE, city & Mountain views, 20 YR PREPAID SOLAR & 5 CAR GARAGE! Professionally landscaped & beautifully maintained, the paved courtyard leads you to the grand double door entrance with 14ft ceilings, crown molding & walls of windows w/ plantation shutters! This home offers rich wood flooring, upgraded tile & carpet, designer niches, & 2 fireplaces. The Gourmet kitchen w/ beautiful cabinets, butlers pantry & island features granite counters, breakfast bar, stainless appliances, 5 burner stove, dbl oven, walk in pantry & convenient desk/workspace area.The casual dining area is open to the family room & french doors to the patio area. The huge family room w/ views of the mountains & entertainers backyard, has a fireplace, media niche, 3 ceiling fans & ceiling speakers. The Master bedroom offers dbl doors, sitting area, & a door to the backyard. The luxury Master bath has a whirlpool tub, large shower w/ dbl shower heads & huge closet. There is a 2nd family room/teen room w/a skylight. Huge attic space with a pull down ladder in the garage for additional storage, as well as an outdoor shed for more storage. This BACKYARD is Built for ENTERTAINING! Uniquely designed covered patio w/speakers, ceiling fans, hardscape of pavers, colored cement, stacked stone planters, fire pit w/ seating, built in BBQ Island w/ a sink, frig, Traeger & Lion BBQ grill, putting green, SHUFFLE BOARD COURT & HORSESHOE COURT & a 3/4 bath! Never ending family fun!
Sold for $1,850,000
$1,850,000
13880 Blue Sky Ct, Rancho Cucamonga, CA 91739
4beds
4,539sqft
SingleFamily
Built in 2008
0.65 Acres Lot
$1,840,900 Zestimate®
$408/sqft
$5,476 Estimated rent
Home value
$1,840,900
$1.68M - $2.02M
$5,476/mo
Zestimate® history
Owner options
List your home for rent
$5,476/mo
Rent Zestimate®
Find your next renter with Zillow Rental Manager. Plus, with online applications, you can quickly screen prospective tenants – for free.
$5,476/mo
Rent Zestimate®
Refinance and save
$12,236/mo
Est. payment
Refinancing to a lower rate could help reduce your monthly payments and save thousands over the life of the loan.
$12,236/mo
Est. payment
Explore your selling options
Work with a Zillow partner agent
Leverage their expertise and Zillow's premium Showcase listings to get your home seen by more buyers.
Get startedList with your own agent
Get your home in front of millions of buyers by listing it on Zillow.
Learn how to do itSell it yourself
Take full control of how buyers see your home on Zillow by listing For Sale by Owner (FSBO).
List your homeWhat's special
Facts & features
Interior
Bedrooms & bathrooms
- Bedrooms: 4
- Bathrooms: 6
- Full bathrooms: 3
- 3/4 bathrooms: 2
- 1/2 bathrooms: 1
Heating
- Forced air, Electric, Gas
Cooling
- Central
Appliances
- Included: Garbage disposal, Microwave
- Laundry: Individual Room, Inside
Features
- Recessed Lighting, Wet Bar, Granite Counters, Block Walls, Open Floorplan, Ceiling Fan(s), Built-in Features, Crown Molding, High Ceilings
- Flooring: Tile, Hardwood
- Doors: French Doors, Panel Doors, Double Door Entry
- Windows: Double Pane Windows, Plantation Shutters
- Has fireplace: Yes
- Fireplace features: Living Room, Family Room, Gas Starter, Fire Pit, Raised Hearth
- Common walls with other units/homes: No Common Walls
Interior area
- Total interior livable area: 4,539 sqft
Property
Parking
- Total spaces: 5
- Parking features: Garage - Attached
Accessibility
- Accessibility features: No Interior Steps
Features
- Levels: One
- Patio & porch: Covered, Concrete, Patio, Roof Top, Front Porch
- Exterior features: Cement / Concrete
- Fencing: Wrought Iron, Excellent Condition, Block
- Has view: Yes
- View description: City, Mountain
Lot
- Size: 0.65 Acres
- Features: Back Yard, Front Yard, Cul-De-Sac, Sprinklers In Rear, Landscaped, Sprinkler System, Lawn, Lot 20000-39999 Sqft, Sprinklers In Front, Sprinklers Timer, 2-5 Units/Acre, Level
Details
- Parcel number: 0226081280000
- Special conditions: Standard
Construction
Type & style
- Home type: SingleFamily
Materials
- wood frame
- Roof: Tile
Condition
- Turnkey
- Year built: 2008
Utilities & green energy
- Sewer: Septic Type Unknown
- Water: Public
- Utilities for property: Electricity Connected, Natural Gas Connected
Community & HOA
HOA
- Has HOA: Yes
- Amenities included: Controlled Access
- HOA fee: $175 monthly
Location
- Region: Rancho Cucamonga
Financial & listing details
- Price per square foot: $408/sqft
- Tax assessed value: $973,446
- Road surface type: Paved
Price history
| Date | Event | Price |
|---|---|---|
| 6/1/2026 | Sold | $1,850,000+42.3%$408/sqft |
Source: Public Record Report a problem | ||
| 3/17/2020 | Listing removed | $1,299,888$286/sqft |
Source: RE/MAX TIME REALTY #CV20042929 Report a problem | ||
| 2/28/2020 | Listed for sale | $1,299,888+67.7%$286/sqft |
Source: RE/MAX TIME REALTY #CV20042929 Report a problem | ||
| 4/22/2013 | Sold | $775,000$171/sqft |
Source: Agent Provided Report a problem | ||
Public tax history
| Year | Property taxes | Tax assessment |
|---|---|---|
| 2026 | -- | $973,446 +2% |
| 2025 | $10,877 +2.7% | $954,359 +2% |
| 2024 | $10,587 +2.4% | $935,646 +2% |
| 2023 | $10,341 +1.1% | $917,300 +2% |
| 2022 | $10,228 +1.7% | $899,313 +2% |
| 2021 | $10,062 +1.3% | $881,680 +1% |
| 2020 | $9,933 +2.8% | $872,640 +2% |
| 2019 | $9,667 -2.8% | $855,529 +2% |
| 2018 | $9,943 +4.5% | $838,754 +2% |
| 2017 | $9,513 | $822,307 +2% |
| 2016 | $9,513 +2.7% | $806,183 +1.5% |
| 2015 | $9,261 +0.6% | $794,074 +2% |
| 2014 | $9,203 | $778,519 +40.2% |
| 2013 | -- | $555,113 +1.9% |
| 2012 | -- | $544,500 |
| 2011 | -- | $544,500 |
| 2010 | -- | $544,500 |
Find assessor info on the county website
Neighborhood: Olive Grove
Nearby homes
- $1,854,2004 bd5 ba4.4k sqft13850 Blue Sky Ct, Rancho Cucamonga, CA 91739Off Market
- $982,6004 bd3 ba2.6k sqft5350 Covina Pl, Rancho Cucamonga, CA 91739Off Market
- $1,038,6005 bd3 ba2.6k sqft5358 Covina Pl, Rancho Cucamonga, CA 91739Off Market
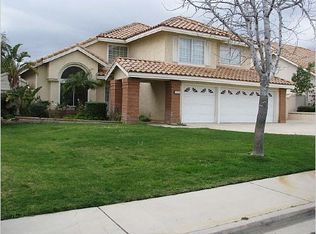
- $1,047,1005 bd3 ba2.8k sqft5342 Covina Pl, Rancho Cucamonga, CA 91739Off Market
- $1,066,1004 bd3 ba2.8k sqft5366 Covina Pl, Rancho Cucamonga, CA 91739Off Market
- $1,944,3004 bd6 ba4.6k sqft13830 Blue Sky Ct, Rancho Cucamonga, CA 91739Off Market
- $946,1004 bd3 ba2.4k sqft5334 Covina Pl, Rancho Cucamonga, CA 91739Off Market
- $863,7003 bd2 ba1.9k sqft5374 Covina Pl, Rancho Cucamonga, CA 91739Off Market
Nearby schools
GreatSchools rating
- 8/10Etiwanda Colony Elementary SchoolGrades: K-5Distance: 1.3 mi
- 8/10Summit Intermediate SchoolGrades: 6-8Distance: 1.1 mi
- 8/10Etiwanda High SchoolGrades: 9-12Distance: 1.9 mi
Schools provided by the listing agent
- Elementary: Etiwanda Colony
- Middle: Summit
- High: Etiwanda
- District: Etiwanda
Source: The MLS. This data may not be complete. We recommend contacting the local school district to confirm school assignments for this home.
Get a cash offer in 3 minutes
Find out how much your home could sell for in as little as 3 minutes with a no-obligation cash offer.
Estimated market value
$1,840,900
Get a cash offer in 3 minutes
Find out how much your home could sell for in as little as 3 minutes with a no-obligation cash offer.
Estimated market value
$1,840,900
- California
- San Bernardino County
- Rancho Cucamonga
- 91739
- Olive Grove
- 13880 Blue Sky Ct
Nearby cities
Nearby neighborhoods
Nearby zip codes
Other Rancho Cucamonga Topics
- Apartments for Rent in 91739
- Houses for Sale in 91739
- Houses for Rent in 91739
- 91739 Real Estate
- Rancho Cucamonga Condos
- Houses for Sale in Rancho Cucamonga
- Newest Listings in Rancho Cucamonga
- Rancho Cucamonga Home Values
- Rancho Cucamonga Real Estate Agents
- Rancho Cucamonga Refinance
- Rancho Cucamonga Mortgage Rates
