Skip main navigation
Closed
  • $540,000

    13880 Clare Downs Way, Rosemount, MN 55068

    4beds
    4,156sqft
    Single Family
    Built in 2004
    0.37 Acres Lot
    $543,600 Zestimate®
    $130/sqft
    $3,494 Estimated rent

    Home value

    $543,600

    $506,000 - $582,000

    $3,494/mo

    Zestimate® history
    Loading
    Loading...

    Owner options

    List your home for rent

    $3,494/mo

    Rent Zestimate®

    Find your next renter with Zillow Rental Manager. Plus, with online applications, you can quickly screen prospective tenants – for free.

    Learn more

    $3,494/mo

    Rent Zestimate®

    Refinance and save

    $3,636/mo

    Est. payment

    Refinancing to a lower rate could help reduce your monthly payments and save thousands over the life of the loan.

    See today's rates

    $3,636/mo

    Est. payment

    Explore your selling options

    Work with a Zillow partner agent

    Leverage their expertise and Zillow's premium Showcase listings to get your home seen by more buyers.

    Get started

    List with your own agent

    Get your home in front of millions of buyers by listing it on Zillow.

    Learn how to do it

    Sell it yourself

    Take full control of how buyers see your home on Zillow by listing For Sale by Owner (FSBO).

    List your home

    What's special

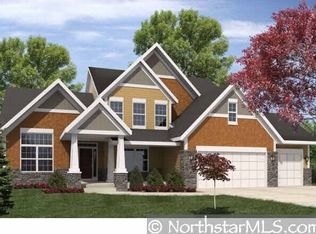
    Beautiful 4-bedroom, 3-bath home in the Clare Downs of Evermoor neighborhood! This fantastic Rosemount location is close to schools, parks, and more. The spacious kitchen features a center island, granite countertops, and abundant cabinetry. A well-appointed butler’s pantry adds valuable prep space and extra storage, making entertaining effortless! Wood floors flow through the kitchen, entryway and butlers pantry adding warmth and style.The dining area walks out to a patio and large, flat backyard with no homes directly behind. Enjoy easy-care perennial landscaping that blooms throughout the spring and summer. Perfect for relaxing or entertaining! The main level also features a half bathroom and laundry room. Upstairs, the spacious primary suite includes a private en-suite bath with a whirlpool tub and separate shower. The upper level offers three additional bedrooms and a full bathroom, providing four bedrooms on one level. Recent updates include new carpet (Jan 2026), interior paint (2025), newer furnace and AC, new windows in the primary suite, second bedroom, and sitting room, along with a new front door and sliding glass door. The unfinished basement offers a blank canvas for the next owner to design and finish to their liking. A basement egress window and roughed-in plumbing for a bathroom provide great potential to add an additional bedroom and bath. Enjoy the peaceful setting and small town charm of Rosemount, while still enjoying convenient access to nearby amenities and recreation, making this the perfect place to call home!

    Zillow last checked:

    Listing updated:

    Listed by:

    Stephen Delarosby 612-237-3364,

    RE/MAX Advantage Plus,

    Jason Walgrave 612-419-9425

    Bought with:

    Leah R Drury - MSP Nest Team

    Compass

    Source: NorthstarMLS as distributed by MLS GRID,MLS#: 7035738MLS Logo

    Facts & features

    Interior

    Bedrooms & bathrooms
    • Bedrooms: 4
    • Bathrooms: 3
    • Full bathrooms: 2
    • 1/2 bathrooms: 1
    Bedroom
    • Level: Upper
    • Area: 285 Square Feet
    • Dimensions: 19x15
    Bedroom 2
    • Level: Upper
    • Area: 156 Square Feet
    • Dimensions: 12x13
    Bedroom 3
    • Level: Upper
    • Area: 156 Square Feet
    • Dimensions: 12x13
    Bedroom 4
    • Level: Upper
    • Area: 143 Square Feet
    • Dimensions: 11x13
    Family room
    • Level: Main
    • Area: 221 Square Feet
    • Dimensions: 17x13
    Informal dining room
    • Level: Main
    • Area: 154 Square Feet
    • Dimensions: 11x14
    Kitchen
    • Level: Main
    • Area: 168 Square Feet
    • Dimensions: 12x14
    Laundry
    • Level: Main
    • Area: 60 Square Feet
    • Dimensions: 6x10
    Living room
    • Level: Main
    • Area: 156 Square Feet
    • Dimensions: 13x12
    Patio
    • Level: Main
    • Area: 320 Square Feet
    • Dimensions: 16x20
    Heating
    • Forced Air
    Cooling
    • Central Air
    Appliances
    • Included: Air-To-Air Exchanger, Dishwasher, Disposal, Dryer, Humidifier, Microwave, Range, Refrigerator, Washer, Water Softener Owned
    • Laundry: Main Level
    Features
    • Basement: Egress Window(s),Full,Sump Pump,Unfinished
    • Number of fireplaces: 1
    • Fireplace features: Family Room, Gas
    Interior area
    • Total structure area: 4,156
    • Total interior livable area: 4,156 sqft
    • Finished area above ground: 2,624
    • Finished area below ground: 0

    Property

    Parking
    • Total spaces: 3
    • Parking features: Attached, Asphalt, Garage Door Opener
    • Attached garage spaces: 3
    • Has uncovered spaces: Yes
    Accessibility
    • Accessibility features: None
    Features
    • Levels: Two
    • Stories: 2
    • Pool features: None
    • Fencing: None
    Lot
    • Size: 0.37 Acres
    • Dimensions: 135 x 124
    • Features: Corner Lot, Tree Coverage - Medium
    Details
    • Foundation area: 1532
    • Parcel number: 342511501010
    • Zoning description: Residential-Single Family

    Construction

    Type & style
    • Home type: SingleFamily
    • Property subtype: Single Family
    Materials
    • Roof: Age Over 8 Years,Asphalt
    Condition
    • New construction: No
    • Year built: 2004

    Utilities & green energy

    • Gas: Natural Gas
    • Sewer: City Sewer/Connected
    • Water: City Water/Connected

    Community & neighborhood

    Location
    • Region: Rosemount
    • Subdivision: Evermoor Clare Downs

    HOA & financial

    HOA
    • Has HOA: Yes
    • HOA fee: $325 annually
    • Services included: Other, Shared Amenities
    • Association name: Omega Property Management- HomeWise Docs
    • Association phone: 763-449-9100

    Other

    Other facts
    • Road surface type: Paved

    Price history

    DateEventPrice
    5/7/2026Sold$540,000+2.9%$130/sqft
    Source: NorthstarMLS as distributed by MLS GRID #7035738 Report a problem
    4/15/2026Pending sale$525,000$126/sqft
    Source: NorthstarMLS as distributed by MLS GRID #7035738 Report a problem
    3/20/2026Listed for sale$525,000+28.4%$126/sqft
    Source: NorthstarMLS as distributed by MLS GRID #7035738 Report a problem
    9/14/2018Sold$409,000-0.2%$98/sqft
    Source: NorthstarMLS as distributed by MLS GRID #4970641 Report a problem
    8/9/2018Pending sale$410,000$99/sqft
    Source: RE/MAX Results #4970641 Report a problem
    7/12/2018Price change$410,000-2.4%$99/sqft
    Source: RE/MAX Results #4970641 Report a problem
    6/21/2018Listed for sale$420,000+2.7%$101/sqft
    Source: RE/MAX Results #4970641 Report a problem
    8/9/2004Sold$408,880$98/sqft
    Source: Public Record Report a problem

    Public tax history

    YearProperty taxesTax assessment
    2024$5,352 -2.1%$487,500 -3%
    2023$5,468 +13.1%$502,700 +6.1%
    2022$4,836 +6.1%$474,000 +18.1%
    2021$4,560 +1.7%$401,300 +4%
    2020$4,484 -2.9%$385,700 +0.5%
    2019$4,620 $383,900 +0.9%
    2018$4,620 +5.6%$380,300 +2.4%
    2017$4,375 -1%$371,400 +0.2%
    2016$4,418 -4.2%$370,600 +5.8%
    2015$4,611 +2.5%$350,146 +0.7%
    2014$4,499 +0.3%$347,748 +9%
    2013$4,485 +5%$319,081
    2012$4,271 -1.5%--
    2011$4,334 -7.9%--
    2010$4,704 -4.4%--
    2009$4,922 -2.5%--
    2008$5,046 +0.7%--
    2007$5,011 -1.7%--
    2006$5,099 --

    Find assessor info on the county website

    Neighborhood: 55068

    Nearby schools

    GreatSchools rating
    Get a cash offer in 3 minutes
    Find out how much your home could sell for in as little as 3 minutes with a no-obligation cash offer.
    Estimated market value
    $543,600
    Get a cash offer in 3 minutes
    Find out how much your home could sell for in as little as 3 minutes with a no-obligation cash offer.
    Estimated market value
    $543,600