Skip main navigation
Off market
  • $454,100

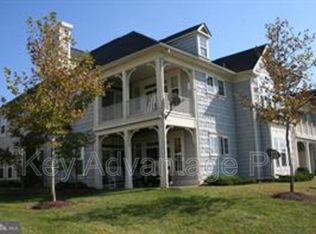
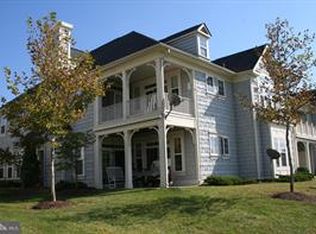
    13880 Greendale Dr, Woodbridge, VA 22191

    3beds
    1,702sqft
    Condominium
    Built in 2006
    -- sqft lot
    $454,100 Zestimate®
    $267/sqft
    $2,706 Estimated rent

    Home value

    $454,100

    $422,000 - $490,000

    $2,706/mo

    Zestimate® history
    Loading
    Loading...

    Owner options

    List your home for rent

    $2,706/mo

    Rent Zestimate®

    Find your next renter with Zillow Rental Manager. Plus, with online applications, you can quickly screen prospective tenants – for free.

    Learn more

    $2,706/mo

    Rent Zestimate®

    Refinance and save

    $2,805/mo

    Est. payment

    Refinancing to a lower rate could help reduce your monthly payments and save thousands over the life of the loan.

    See today's rates

    $2,805/mo

    Est. payment

    Explore your selling options

    Work with a Zillow partner agent

    Leverage their expertise and Zillow's premium Showcase listings to get your home seen by more buyers.

    Get started

    List with your own agent

    Get your home in front of millions of buyers by listing it on Zillow.

    Learn how to do it

    Sell it yourself

    Take full control of how buyers see your home on Zillow by listing For Sale by Owner (FSBO).

    List your home

    What's special

    *!*! SELLER WILL PAY $3000.00 TOWARDS BUYERS CLOSING COSTS*!*!Original owner, No pets*WALK TO VRE*FRESHLY PAINTED AND CARPETS PROFESSIONALLY CLEANED*SPECIAL UPGRADED KITCHENAID STOVE WITH OPTIONAL CONVECTION COOKING-USED TWICE-LIKE NEW* DW BARELY USED-LIKE NEW,*KITCHENAID MICROWAVE*CUSTOM BACKSPLASH IN KITCHEN*SEE BEAUTIFUL WINTER SUNSETS THRU KITCHEN WINDOWS*HANDHELD REMOTES FOR CEILING FANS*TV ALCOVE ABOUT FIREPLACE*BEAUTIFUL UPGRADED CROWNMOLDING AND UPGRADED BASEBOARD*WAINSCOTIING IN DINING ROOM*UPGRADED WOOD BLINDS IN MSTR BR*MSRT BATH HAS WHIRLPOOL TUB AND CUSTOM TILED SHOWER WITH 7 FOOT GLASS DOORS* LESS THEN 2 MILES TO TOWN OF OCCOQUAN*

    This property is off market, which means it's not currently listed for sale or rent on Zillow. This may be different from what's available on other websites or public sources.
    Zillow last checked:

    Listing updated:

    Listed by:

    Mila Robinson 703-541-8186,

    Thomas Moore Realty

    Bought with:

    Denean Lee Jones

    Redfin Corporation

    Source: Bright MLS,MLS#: VAPW2033266MLS Logo

    Facts & features

    Interior

    Bedrooms & bathrooms
    • Bedrooms: 3
    • Bathrooms: 2
    • Full bathrooms: 2
    • Main level bathrooms: 2
    • Main level bedrooms: 3
    Rooms
    • Room types: Living Room, Dining Room, Kitchen
    Basement
    • Area: 0
    Heating
    • Forced Air, Natural Gas
    Cooling
    • Heat Pump, Electric
    Appliances
    • Included: Dishwasher, Disposal, Dryer, Exhaust Fan, Ice Maker, Microwave, Oven/Range - Gas, Refrigerator, Washer, Water Heater, Gas Water Heater
    • Laundry: In Unit
    Features
    • Ceiling Fan(s), Chair Railings, Crown Molding, Entry Level Bedroom, Open Floorplan, Kitchen - Country, Eat-in Kitchen, Kitchen Island, Kitchen - Table Space, Pantry, Recessed Lighting, Soaking Tub, Bathroom - Stall Shower, Bathroom - Tub Shower, Wainscotting, Walk-In Closet(s)
    • Flooring: Carpet, Ceramic Tile
    • Windows: Window Treatments
    • Has basement: No
    • Number of fireplaces: 1
    • Fireplace features: Mantel(s), Screen, Gas/Propane, Electric
    Interior area
    • Total structure area: 1,702
    • Total interior livable area: 1,702 sqft
    • Finished area above ground: 1,702
    • Finished area below ground: 0

    Property

    Parking
    • Total spaces: 2
    • Parking features: Garage Faces Front, Garage Door Opener, Inside Entrance, Attached, Driveway, On Street
    • Attached garage spaces: 1
    • Uncovered spaces: 1
    Accessibility
    • Accessibility features: None
    Features
    • Levels: One
    • Stories: 1
    • Patio & porch: Patio
    • Pool features: Community
    Details
    • Additional structures: Above Grade, Below Grade
    • Parcel number: 8492230945.01
    • Zoning: RESIDENTIAL
    • Special conditions: Standard

    Construction

    Type & style
    • Home type: Condo
    • Architectural style: Colonial
    • Property subtype: Condominium
    • Attached to another structure: Yes
    Materials
    • Vinyl Siding, Stone, Composition
    Condition
    • Excellent
    • New construction: No
    • Year built: 2006
    Details
    • Builder model: Sandbridge
    • Builder name: Centex Homes

    Utilities & green energy

    • Sewer: Public Sewer
    • Water: Public

    Community & HOA

    Community
    • Condo and coop fee: $395 unknown
    • Subdivision: Belmont Bay
    HOA
    • Has HOA: Yes
    • Amenities included: Common Grounds, Jogging Path, Marina/Marina Club, Pool, Tennis Court(s), Tot Lots/Playground, Boat Dock/Slip, Convenience Store
    • Services included: Common Area Maintenance, Maintenance Structure, Insurance, Maintenance Grounds, Reserve Funds, Management, Snow Removal, Trash
    • HOA fee: $71 monthly
    Location
    • Region: Woodbridge

    Financial & listing details

    • Price per square foot: $267/sqft
    • Tax assessed value: $392,100
    • Annual tax amount: $4,771
    • Date on market: 7/14/2022
    • Listing agreement: Exclusive Right To Sell
    • Ownership: Condominium

    Price history

    DateEventPrice
    8/5/2022Sold$450,000-1.3%$264/sqft
    Source: Bright MLS #VAPW2033266 Report a problem
    7/18/2022Pending sale$456,000$268/sqft
    Source: Bright MLS #VAPW2033266 Report a problem
    7/15/2022Price change$456,000-0.7%$268/sqft
    Source: Bright MLS #VAPW2033266 Report a problem
    7/14/2022Listed for sale$459,000-0.2%$270/sqft
    Source: Bright MLS #VAPW2033266 Report a problem
    7/14/2022Listing removed$460,000$270/sqft
    Source: Bright MLS #VAPW2030070 Report a problem
    6/27/2022Price change$460,000-2.1%$270/sqft
    Source: Bright MLS #VAPW2030070 Report a problem
    6/17/2022Listed for sale$470,000$276/sqft
    Source: Bright MLS #VAPW2030070 Report a problem

    Public tax history

    Tax history is unavailable.

    Neighborhood: Belmont

    Nearby schools

    GreatSchools rating
    Schools provided by the listing agent
    • Elementary: Belmont
    • Middle: Fred M. Lynn
    • High: Freedom
    • District: Prince William County Public Schools

    Source: Bright MLS. This data may not be complete. We recommend contacting the local school district to confirm school assignments for this home.

    Get a cash offer in 3 minutes
    Find out how much your home could sell for in as little as 3 minutes with a no-obligation cash offer.
    Estimated market value
    $454,100
    Get a cash offer in 3 minutes
    Find out how much your home could sell for in as little as 3 minutes with a no-obligation cash offer.
    Estimated market value
    $454,100