Experience riverfront living on 1.83 acres in Atlanta, MI, where the Thunder Bay River winds directly through your backyard, creating a peaceful, scenic setting with stunning year-round views. This charming 3-bedroom, 1.5-bath home in Avery Township offers a comfortable layout with spacious living areas, an open living and dining space, and large windows that bring in natural light and showcase the surrounding landscape. Whether you’re looking for a primary residence, Up North getaway, hunting retreat, or investment opportunity, this property offers flexibility and endless potential. The acreage provides space to enjoy the outdoors, while the river adds a unique and highly sought-after natural feature. Located just minutes from downtown Atlanta, MI, you’ll have easy access to local shops, restaurants, and everyday conveniences while still enjoying privacy and a quiet setting. The area is well known for outdoor recreation, wildlife viewing, and proximity to Michigan’s elk country, making this a great location for nature enthusiasts. If you’ve been searching for acreage with river frontage in Northern Michigan, this is an opportunity you won’t want to miss. Schedule your private showing today!
For sale
$108,000
13881 Airport Rd, Atlanta, MI 49709
3beds
1,080sqft
Single Family Residence, Manufactured Home
Built in ----
1.86 Acres Lot
$-- Zestimate®
$100/sqft
$-- HOA
What's special
- 74 days
- 587
- 44
Zillow last checked:
Listing updated:
Listed by:
Misty Grantham 419-490-4476,
Epique Realty 248-218-2604
Source: MiRealSource,MLS#: 50214484 Originating MLS: Southeastern Border Association of REALTORS
Originating MLS: Southeastern Border Association of REALTORSFacts & features
Interior
Bedrooms & bathrooms
- Bedrooms: 3
- Bathrooms: 2
- Full bathrooms: 1
- 1/2 bathrooms: 1
Bedroom 1
- Features: Carpet
- Level: Entry
- Area: 130
- Dimensions: 10 x 13
Bedroom 2
- Features: Carpet
- Level: Entry
- Area: 110
- Dimensions: 10 x 11
Bedroom 3
- Features: Carpet
- Level: Entry
- Area: 54
- Dimensions: 6 x 9
Bathroom 1
- Features: Vinyl
- Level: Entry
- Area: 70
- Dimensions: 7 x 10
Dining room
- Features: Carpet
- Level: Entry
- Area: 80
- Dimensions: 8 x 10
Kitchen
- Features: Linoleum
- Level: Entry
- Area: 130
- Dimensions: 13 x 10
Living room
- Features: Carpet
- Level: Entry
- Area: 300
- Dimensions: 25 x 12
Heating
- Forced Air, Propane
Appliances
- Included: Dryer, Microwave, Range/Oven, Refrigerator, Washer
- Laundry: Lower Level
Features
- Flooring: Vinyl, Carpet, Other, Linoleum
- Has basement: No
- Has fireplace: No
Interior area
- Total structure area: 1,080
- Total interior livable area: 1,080 sqft
- Finished area above ground: 1,080
- Finished area below ground: 0
Property
Parking
- Total spaces: 2
- Parking features: Detached
- Garage spaces: 2
Features
- Levels: One
- Stories: 1
- Patio & porch: Deck, Porch
- Has view: Yes
- View description: River
- Has water view: Yes
- Water view: River
- Waterfront features: River Front
- Frontage type: Road
- Frontage length: 100
Lot
- Size: 1.86 Acres
- Dimensions: 100 x 346 x 22 x 33 x 101 x 251
- Features: Deep Lot - 150+ Ft., Rural
Details
- Additional structures: Shed(s), Garage(s)
- Parcel number: 00208000000200
Construction
Type & style
- Home type: MobileManufactured
- Property subtype: Single Family Residence, Manufactured Home
Materials
- Aluminum Siding
Condition
- New construction: No
Utilities & green energy
- Sewer: Septic Tank
- Water: Private Well
- Utilities for property: Cable Available
Community & HOA
Community
- Subdivision: Riverside Heights Sub
HOA
- Has HOA: No
Location
- Region: Atlanta
Financial & listing details
- Price per square foot: $100/sqft
- Tax assessed value: $87,800
- Annual tax amount: $1,162
- Date on market: 7/10/2026
- Cumulative days on market: 76 days
- Listing agreement: Exclusive Right To Sell
- Listing terms: Cash
- Road surface type: Paved
- Body type: Single Wide
Estimated market value
Not available
Estimated sales range
Not available
Not available
Price history
| Date | Event | Price |
|---|---|---|
| 7/10/2026 | Listed for sale | $108,000$100/sqft |
Source:  MiRealSource #50214484 Report a problem MiRealSource #50214484 Report a problem | ||
Public tax history
| Year | Property taxes | Tax assessment |
|---|---|---|
| 2025 | $1,163 +5.2% | $43,900 +6.6% |
| 2024 | $1,105 +5.4% | $41,200 +32.9% |
| 2023 | $1,049 +5.4% | $31,000 +24.5% |
| 2022 | $996 -1.3% | $24,900 +3.3% |
| 2021 | $1,009 | $24,100 +2.1% |
| 2020 | -- | $23,600 -7.5% |
| 2019 | $1,060 +472.5% | $25,500 +2% |
| 2018 | $185 | $25,000 -3.8% |
| 2017 | -- | $26,000 +35.4% |
| 2016 | -- | $19,200 -6.3% |
| 2015 | -- | $20,500 |
| 2014 | -- | $20,500 -10.5% |
| 2012 | -- | $22,900 -1.3% |
| 2011 | -- | $23,200 |
Find assessor info on the county website
Monthly payment
Climate risks
Neighborhood: 49709


Similar homes
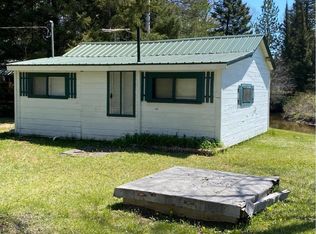
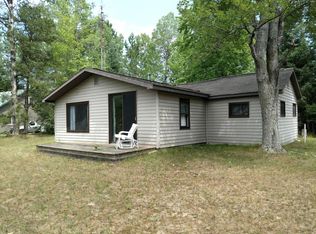
- $125,0003 bd1 ba1.4k sqft11511 County Road 487, Atlanta, MI 49709For Sale

 MLS ID #201842736, Troy L Calhoon, Real Estate One of Gaylord. WWMLS
 - $125,0002 bd1 ba980 sqft17790 Schmallers Rd, Atlanta, MI 49709For Sale
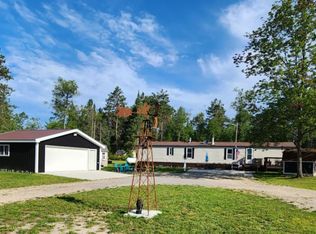 MLS ID #599-25-0034, Julie Geno, Aero Real Estate. RMLS Multi-List
 - $128,9002 bd1 ba1.1k sqft11930 County Road 487, Atlanta, MI 49709For Sale
 MLS ID #201841979, Jacqueline Kimball, Real Broker LLC - Petoskey. WWMLS
 - $129,9004 bd1 ba1.4k sqft12282 State St, Atlanta, MI 49709For Sale
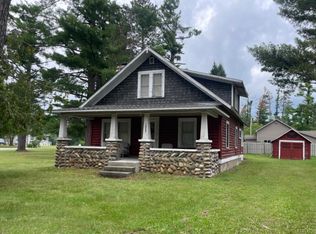 MLS ID #599-26-0040, Michael Wurtsmith, Aero Real Estate. RMLS Multi-List
 - $125,0001 bd1 ba1k sqft12000 M 32, Atlanta, MI 49709For Sale
 MLS ID #20261021041, April Ozdych, Real Broker, LLC Troy. Realcomp II
 - $129,0002 bd1 ba832 sqft15984 Hiawatha Trl, Atlanta, MI 49709For SaleMLS ID #201840944, Matthew Farkas, United Country Great Lakes Realty & Auction. WWMLS
- $107,0002 bd1 ba864 sqft19231 Pleasant Valley Rd, Hillman, MI 49746For SaleMLS ID #201841954, Jenny Vogelaar, Hillman Real Estate. WWMLS
- $119,9004 bd2 ba1.4k sqft5435 Edgewood Dr, Lewiston, MI 49756For SaleMLS ID #201840948, Susan L. Stephens, smith realty GROUP. WWMLS
- $130,0002 bd1 ba780 sqft4360 Brooks Trl, Lewiston, MI 49756For SaleMLS ID #201842536, Stephanie Adamson, Century 21 Realty North Higgins Lake. WWMLS
- $135,0003 bd2 ba1.1k sqft1491 Allard Acres Trl, Johannesburg, MI 49751For Sale
 MLS ID #50219911, Troy Schearer, JPAR - Great Lakes Bay Region. MiRealSource
 - $119,0002 bd1 ba1.4k sqft1940 Townline Rd, Lewiston, MI 49756For SaleMLS ID #201837567, Wendy A. Williams, Real Estate One Lewiston. WWMLS
- $119,9002 bd1 ba672 sqft1005 Velda Trl, Fairview, MI 48621For SaleMLS ID #201839165, Stephanie Hall, State Wide Real Estate Mio. WWMLS
- $125,0002 bd1 ba1.2k sqft2740 Mary Ann Dr, Lewiston, MI 49756For SaleMLS ID #201840067, Hope Elizabeth Kibby, Real Estate One Lewiston. WWMLS
- $157,0001 bd1 ba838 sqft22430 Dowsett Trl, Atlanta, MI 49709For SaleMLS ID #201841410, Diane L McMurphy, United Country Great Lakes Realty & Auction. WWMLS
- $159,0003 bd2 ba1.5k sqft8305 Furgason Trl, Atlanta, MI 49709For SaleMLS ID #201839620, Shawn E Huston, Huston Real Estate, Inc.. WWMLS
- $159,0003 bd2 ba1.4k sqft123 Lakeshore Dr, Lachine, MI 49753For SaleMLS ID #201842786, Amy Roznowski, Real Estate One of Alpena. WWMLS
