Skip main navigation
Off market
  • $1,317,600

    13881 Bassmore Dr, San Diego, CA 92129

    3beds
    1,609sqft
    SingleFamily
    Built in 1982
    0.25 Acres Lot
    $1,317,600 Zestimate®
    $819/sqft
    $4,716 Estimated rent

    Home value

    $1,317,600

    $1.25M - $1.40M

    $4,716/mo

    Zestimate® history
    Loading
    Loading...

    Owner options

    List your home for rent

    $4,716/mo

    Rent Zestimate®

    Find your next renter with Zillow Rental Manager. Plus, with online applications, you can quickly screen prospective tenants – for free.

    Learn more

    $4,716/mo

    Rent Zestimate®

    Refinance and save

    $8,364/mo

    Est. payment

    Refinancing to a lower rate could help reduce your monthly payments and save thousands over the life of the loan.

    See today's rates

    $8,364/mo

    Est. payment

    Explore your selling options

    Work with a Zillow partner agent

    Leverage their expertise and Zillow's premium Showcase listings to get your home seen by more buyers.

    Get started

    List with your own agent

    Get your home in front of millions of buyers by listing it on Zillow.

    Learn how to do it

    Sell it yourself

    Take full control of how buyers see your home on Zillow by listing For Sale by Owner (FSBO).

    List your home

    What's special

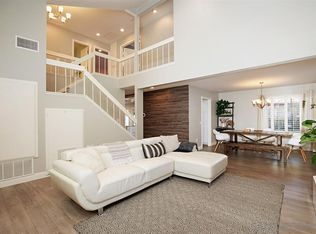
    A former model home with Foxboro Newport plan for single story living, this beautiful Colonial Style Home has been lovingly cared for by the owners. There are no Mello-Roos or HOA fees, and it is in walking distance to the award-winning Poway Unified School District. Walk through the home by clicking the link to the 3D Tour: http://tours.previewfirst.com/pw/85554#threed Call Christina Johnson (858) 334-9422 to view the home Numerous high-quality upgrades throughout include: Custom Paint, Crown Molding, Recessed Lighting and New Baseboards throughout. All windows have been replaced with Double Pane Simonton disappearing screen Magic Windows with a lifetime warranty. Window coverings include plantation shutters in the living room, dining room, and one bedroom. Upgraded solid-core interior doors provide luxury and quietness. The kitchen is completely remodeled with new cabinets, marble counters, and stainless-steel appliances. The Backyard is a Gardener’s Dream with concrete raised beds for a vegetable garden and automatic irrigation system. The owners have added concrete steps along the hillside, giving access to numerous fruit trees and flowers. The exterior was painted in 2015 and a new 30-year roof installed in 2005. The Heating & Air System has been updated including ducts, insulation in the attic, electrical wiring, and all plumbing replaced with copper pipes. There are five separate storage areas including a detached workshop that could be redesigned as an office space, and an attic enclosed with ladder access from the hallway. The two-car Attached Garage has been freshly painted and has a newer Martin Finger Shield Garage Door with Genie Direct Door Opener.

    This property is not currently displayed as for sale or rent on Zillow. This may be different from what's on other websites or public sources.

    Facts & features

    Interior

    Bedrooms & bathrooms
    • Bedrooms: 3
    • Bathrooms: 2
    • Full bathrooms: 2
    Heating
    • Forced air, Gas
    Cooling
    • Central
    Appliances
    • Included: Dishwasher, Dryer, Garbage disposal, Microwave, Range / Oven, Refrigerator, Washer
    Features
    • Flooring: Tile, Hardwood
    • Basement: None
    • Has fireplace: Yes
    Interior area
    • Total interior livable area: 1,609 sqft

    Property

    Parking
    • Total spaces: 2
    • Parking features: Garage - Attached
    Features
    • Exterior features: Stucco, Wood
    • Has view: Yes
    • View description: None
    Lot
    • Size: 0.25 Acres
    Details
    • Parcel number: 3120852400

    Construction

    Type & style
    • Home type: SingleFamily
    Materials
    • Roof: Shake / Shingle
    Condition
    • Year built: 1982

    Community & HOA

    Location
    • Region: San Diego

    Financial & listing details

    • Price per square foot: $819/sqft
    • Tax assessed value: $886,831
    • Annual tax amount: $10,555

    Price history

    DateEventPrice
    4/17/2019Sold$795,000$494/sqft
    Source: Glendale AOR ZDD #190008801 Report a problem
    2/15/2019Listed for sale$795,000$494/sqft
    Source: Premiere Properties #190008801 Report a problem

    Public tax history

    YearProperty taxesTax assessment
    2025$10,555 +8.1%$886,831 +2%
    2024$9,767 +2.2%$869,443 +2%
    2023$9,557 +1.7%$852,397 +2%
    2022$9,395 +1.3%$835,685 +2%
    2021$9,270 +1.4%$819,300 +1%
    2020$9,144 +270.9%$810,900 +258.1%
    2019$2,465 +0.8%$226,462 +2%
    2018$2,446 +2.8%$222,023 +2%
    2017$2,379 +2.2%$217,671 +2%
    2016$2,328 +1.6%$213,404 +1.5%
    2015$2,292 +2.4%$210,199 +2%
    2014$2,238 $206,083 +0.5%
    2013-- $205,153 +2%
    2012-- $201,131 +2%
    2011-- $197,188 +0.8%
    2010-- $195,715 -0.2%
    2009-- $196,181 +2%
    2008-- $192,335 +2%
    2007-- $188,564 +2%
    2006-- $184,867 +2%
    2005-- $181,243 +2%
    2004-- $177,690 +1.9%
    2003-- $174,434 +2%
    2002-- $171,015 +2%
    2001-- $167,662
    Find assessor info on the county website

    Neighborhood: Rancho Penasquitos

    Nearby schools

    GreatSchools rating
    Get a cash offer in 3 minutes
    Find out how much your home could sell for in as little as 3 minutes with a no-obligation cash offer.
    Estimated market value
    $1,317,600
    Get a cash offer in 3 minutes
    Find out how much your home could sell for in as little as 3 minutes with a no-obligation cash offer.
    Estimated market value
    $1,317,600