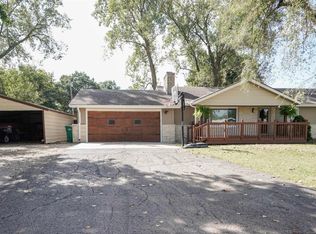
Looking for a little more room to breathe without giving up modern conveniences? This property offers the space, workshop, and flexibility that are becoming harder to find. Situated on three parcels totaling approximately 4.68 acres, the property includes the 3.72-acre homesite along with two additional agricultural-zoned parcels of approximately .59 and .37 acres, giving you options for the future. The covered front porch is big enough to feel like another room, with plenty of space to enjoy your morning coffee, unwind at the end of the day, and take in the countryside views. Built as a berm, or earth-contact, home, the home offers the comfortable temperatures and energy efficiency this style of construction is known for. Inside, the open floor plan brings the living, dining, and kitchen areas together for easy everyday living and entertaining. Natural light, generous storage, and a pantry with room for just about everything add to the functionality of the space. The spacious primary suite has room for your furniture, a private bath, and an impressive walk-in closet. Two additional bedrooms and a second full bath are located on the opposite side of the home, offering a little separation and privacy. Just off the kitchen is a bonus room ready to work as a home office, craft room, hobby space, or extra storage. Outside, the 30' x 40' detached workshop has its own electrical service and plenty of room for vehicles, equipment, projects, or recreational toys. An existing 20-foot concrete pad also offers possibilities for future workshop expansion. A new Goodman air conditioner was installed in 2025, along with a new garage door opener. The whole-house Briggs & Stratton backup generator powers both the home and workshop, a feature you'll appreciate when Kansas weather rolls through. The home is served by a private well, with water meters available through Rural Water District No. 12; buyers should verify availability and connection costs. Underground electric serves the home, and T-Mobile Home Internet is currently in use. Even the poles in the field have a story. They were once used by linemen training for the Lineman's Rodeo. The property is located in the unincorporated community of Dunavant, an area with some interesting Kansas history as part of the site of the Civil War Battle of Hickory Point and the birthplace of renowned Kansas artist John Steuart Curry. Valley Falls is just minutes away for shopping, dining, schools, and everyday needs, with convenient access to Atchison, Lawrence, Topeka, and the Kansas City metro. It's country living with some breathing room, without feeling like you're far from everything. An American Home Shield Home Warranty is already in place and will be transferred to the buyer with an acceptable offer.
For sale
Price cut: $10K (9/25)
$335,000
13881 Osage Rd, Valley Falls, KS 66088
3beds
2,100sqft
Single Family Residence, Residential
Built in 2002
4.6 Acres Lot
$-- Zestimate®
$160/sqft
$-- HOA
What's special
Fencing for livestockGenerous storageNatural lightTwo additional bedroomsStorm door
- 56 days
- 825
- 48
Likely to sell faster than
Zillow last checked:
Listing updated:
Listed by:
Melissa Herdman 785-250-7020,
Kirk & Cobb, Inc.
Source: Sunflower AOR as distributed by MLS GRID,MLS#: 245864
Facts & features
Interior
Bedrooms & bathrooms
- Bedrooms: 3
- Bathrooms: 2
- Full bathrooms: 2
Primary bedroom
- Level: Main
- Area: 208.29
- Dimensions: 15.9 x 13.10
Bedroom 2
- Level: Main
- Area: 168
- Dimensions: 14 x 12
Bedroom 3
- Level: Main
- Area: 179.2
- Dimensions: 14 x 12.8
Bedroom 4
- Dimensions: 10 x 10 (office)
Kitchen
- Level: Main
- Area: 217.35
- Dimensions: 16.1 x 13.5
Laundry
- Level: Main
- Area: 67
- Dimensions: 10 x 6.7
Living room
- Level: Main
- Area: 508.3
- Dimensions: 29.9 x 17
Heating
- Propane Rented
Cooling
- Central Air
Appliances
- Included: Microwave, Dishwasher
- Laundry: Main Level
Features
- Flooring: Ceramic Tile, Carpet
- Has basement: No
- Has fireplace: No
Interior area
- Total structure area: 2,100
- Total interior livable area: 2,100 sqft
- Finished area above ground: 2,100
- Finished area below ground: 0
Property
Parking
- Total spaces: 2
- Parking features: Detached
- Garage spaces: 2
Features
- Patio & porch: Patio
Lot
- Size: 4.6 Acres
Details
- Parcel number: R3016, R3011, R3010
- Special conditions: Standard
Construction
Type & style
- Home type: SingleFamily
- Architectural style: Earth Contact/Sheltered
- Property subtype: Single Family Residence, Residential
Materials
- Frame, Vinyl Siding
- Roof: Composition
Condition
- Year built: 2002
Utilities & green energy
- Water: Well
Community & HOA
Community
- Subdivision: Other
HOA
- Has HOA: No
Location
- Region: Valley Falls
Financial & listing details
- Price per square foot: $160/sqft
- Tax assessed value: $252,080
- Annual tax amount: $3,442
- Date on market: 8/1/2026
- Cumulative days on market: 58 days
Estimated market value
Not available
Estimated sales range
Not available
Not available
Price history
| Date | Event | Price |
|---|---|---|
| 9/25/2026 | Price change | $335,000-2.9%$160/sqft |
Source:  Sunflower AOR as distributed by MLS GRID #245864 Report a problem Sunflower AOR as distributed by MLS GRID #245864 Report a problem | ||
| 9/4/2026 | Price change | $345,000-1.4%$164/sqft |
Source: Sunflower AOR as distributed by MLS GRID #245864 Report a problem | ||
| 8/19/2026 | Price change | $350,000-6.7%$167/sqft |
Source: Sunflower AOR as distributed by MLS GRID #245864 Report a problem | ||
| 8/12/2026 | Price change | $375,000-3.8%$179/sqft |
Source: Sunflower AOR as distributed by MLS GRID #245864 Report a problem | ||
| 8/1/2026 | Listed for sale | $390,000+92.1%$186/sqft |
Source: Sunflower AOR as distributed by MLS GRID #245864 Report a problem | ||
| 7/3/2020 | Listing removed | $203,000$97/sqft |
Source: United Country Report a problem | ||
| 5/20/2020 | Pending sale | $203,000$97/sqft |
Source: United Country Report a problem | ||
| 5/16/2020 | Listed for sale | $203,000$97/sqft |
Source: United Country Report a problem | ||
Public tax history
| Year | Property taxes | Tax assessment |
|---|---|---|
| 2025 | $3,438 | $29,054 +7.1% |
| 2024 | -- | $27,131 +11.3% |
| 2023 | -- | $24,381 +9.6% |
| 2022 | -- | $22,245 +11.1% |
| 2021 | -- | $20,016 +9.3% |
| 2020 | -- | $18,311 +3.9% |
| 2019 | -- | $17,628 +4% |
| 2018 | -- | $16,944 +1.1% |
| 2017 | -- | $16,753 +3.9% |
| 2016 | -- | $16,123 -3% |
| 2015 | -- | $16,628 +12.9% |
| 2014 | -- | $14,726 -3.8% |
| 2013 | -- | $15,303 |
| 2012 | -- | -- |
| 2011 | -- | -- |
| 2009 | -- | $15,094 |
Find assessor info on the county website
Monthly payment
Est. payment
Payment breakdown
Explore the cost of this home by adjusting the details. Changes won't be saved.Climate risks
Neighborhood: 66088
Nearby schools
Schools provided by the listing agent
- Elementary: Jefferson Co No Elementary School/USD 339
- Middle: Jefferson Co No Middle School/USD339
- High: Jefferson Co North High School/USD 339
Source: Sunflower AOR as distributed by MLS GRID. This data may not be complete. We recommend contacting the local school district to confirm school assignments for this home.
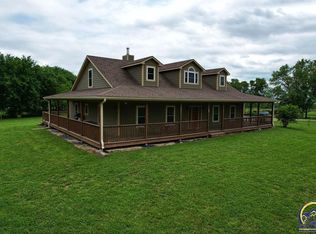
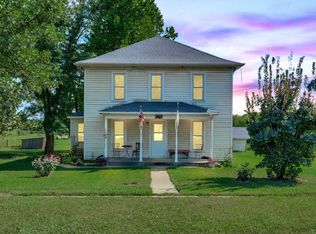
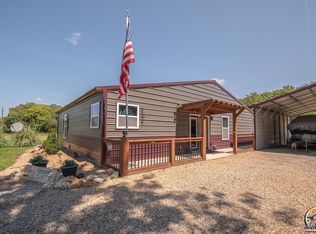
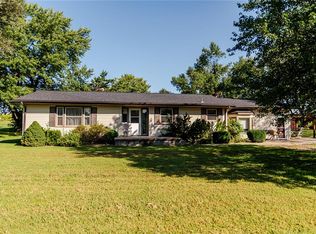
Similar homes
- $350,0004 bd1 ba1.8k sqft6795 Half Mound Rd, Valley Falls, KS 66088For Sale
 MLS ID #246368, John Ringgold, KW One Legacy Partners, LLC. Sunflower AOR as distributed by MLS GRID
 - $339,0004 bd2 ba1.6k sqft8822 Hilltop Rd, Ozawkie, KS 66070For Sale
 MLS ID #246380, John Friend, Pia Friend Realty. Sunflower AOR as distributed by MLS GRID
 - $350,0003 bd1 ba1.8k sqft5082 59th Hwy, Cummings, KS 66016For Sale
 MLS ID #2638344, Jess Norris, Gateway Real Estate & Auction. Heartland MLS as distributed by MLS GRID
 - $255,0003 bd2 ba1.3k sqft501 15th St, Valley Falls, KS 66088For Sale
 MLS ID #246588, Constance Fox, Beoutdoors Real Estate, LLC. Sunflower AOR as distributed by MLS GRID
