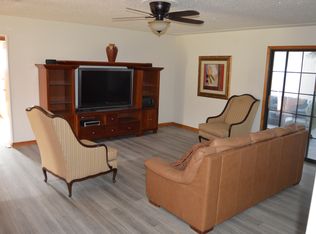
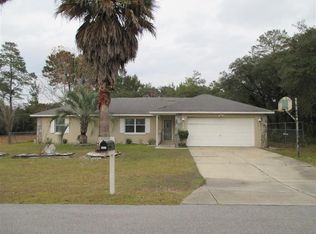
Under contract-accepting backup offers. Welcome home to this beautifully maintained 3-bedroom, 2-bath residence built in 2018! Featuring a desirable split-bedroom floor plan, this home offers an open-concept living and dining area that's perfect for everyday living and entertaining. The spacious kitchen boasts rich wood cabinetry, ample countertop space, black appliances, and a convenient pantry for extra storage. The primary suite provides a comfortable retreat with an en-suite bath, while two additional bedrooms offer flexibility for family, guests, or a home office. Tile flooring through the main living areas and bathrooms, with carpet in the bedrooms for added comfort. Step outside through the sliding glass doors to a generous backyard with plenty of room to add a pool, create your dream outdoor living space, or simply enjoy the peaceful setting. Additional features include a 2-car garage, indoor laundry area, modern fixtures, and a low-maintenance stucco exterior. Conveniently located near shopping, dining, schools, and everyday amenities, this move-in ready home is an excellent opportunity for first-time buyers, growing families, or investors. Schedule your private showing today!
Accepting backups
Price cut: $10K (8/13)
$219,000
13881 SW 33RD TERRACE, OCALA, FL 34473
3beds
1,373sqft
Single Family Residence
Built in 2018
10,019 Square Feet Lot
$-- Zestimate®
$160/sqft
$-- HOA
What's special
Modern fixturesIndoor laundry areaCarpet in the bedroomsBlack appliancesPeaceful settingSpacious kitchenLow-maintenance stucco exterior
- 37 days
- 1,165
- 62
Likely to sell faster than
Zillow last checked:
Listing updated:
Listed by:
Scott Coldwell 352-209-0000,
COLDWELL REALTY SOLD GUARANTEE 352-209-0000
Source: Stellar MLS,MLS#: OM729037
Originating MLS: Ocala - Marion

Facts & features
Interior
Bedrooms & bathrooms
- Bedrooms: 3
- Bathrooms: 2
- Full bathrooms: 2
Primary bedroom
- Features: Walk-In Closet(s)
- Level: First
Kitchen
- Level: First
Living room
- Level: First
Heating
- Electric
Cooling
- Central Air
Appliances
- Included: Dishwasher, Microwave, Refrigerator
- Laundry: In Garage
Features
- None
- Flooring: Carpet, Tile
- Has fireplace: No
Interior area
- Total structure area: 1,926
- Total interior livable area: 1,373 sqft
Video & virtual tour
Property
Parking
- Total spaces: 2
- Parking features: Garage - Attached
- Attached garage spaces: 2
Features
- Levels: One
- Stories: 1
- Exterior features: None
Lot
- Size: 10,019 Square Feet
- Dimensions: 80 x 125
Details
- Parcel number: 8001027026
- Zoning: R1
- Special conditions: None
Construction
Type & style
- Home type: SingleFamily
- Property subtype: Single Family Residence
Materials
- Stucco
- Foundation: Slab
- Roof: Shingle
Condition
- New construction: No
- Year built: 2018
Utilities & green energy
- Sewer: Septic Tank
- Water: Well
- Utilities for property: BB/HS Internet Available, Cable Connected, Electricity Connected
Community & HOA
Community
- Pet fee: $0 monthly
- Subdivision: MARION OAKS UN 01
HOA
- Has HOA: No
Location
- Region: Ocala
Financial & listing details
- Price per square foot: $160/sqft
- Tax assessed value: $198,149
- Annual tax amount: $2,231
- Date on market: 7/23/2026
- Cumulative days on market: 38 days
- Ownership: Fee Simple
- Total actual rent: 0
- Electric utility on property: Yes
- Road surface type: Paved
Estimated market value
Not available
Estimated sales range
Not available
Not available
Price history
| Date | Event | Price |
|---|---|---|
| 8/13/2026 | Price change | $219,000-4.4%$160/sqft |
Source: | ||
| 7/23/2026 | Listed for sale | $229,000+63.7%$167/sqft |
Source: | ||
| 10/22/2018 | Sold | $139,900+2698%$102/sqft |
Source: Public Record Report a problem | ||
| 5/24/2018 | Sold | $5,000$4/sqft |
Source: Public Record Report a problem | ||
Public tax history
| Year | Property taxes | Tax assessment |
|---|---|---|
| 2025 | $2,231 +12.3% | $139,266 +2.9% |
| 2024 | $1,986 +2.7% | $135,341 +3% |
| 2023 | $1,934 +4.4% | $131,399 +3% |
| 2022 | $1,853 +0.6% | $127,572 +3% |
| 2021 | $1,842 +1% | $123,856 +1.4% |
| 2020 | $1,824 +1.8% | $122,146 +2.3% |
| 2019 | $1,792 | $119,400 +2336.7% |
| 2018 | $1,792 +1033.5% | $4,900 +28.9% |
| 2017 | $158 +1.8% | $3,800 +17.6% |
| 2016 | $155 | $3,230 -5% |
| 2015 | $155 -1.3% | $3,400 |
| 2014 | $157 -0.6% | $3,400 -2.9% |
| 2013 | $158 -4.8% | $3,500 -12.5% |
| 2012 | $166 -2% | $4,000 -11.1% |
| 2011 | $170 -4.8% | $4,500 -10% |
| 2010 | $178 -40% | $5,000 -60% |
| 2009 | $297 -37.6% | $12,500 -47.9% |
| 2008 | $476 -27.3% | $24,000 -31.4% |
| 2007 | $655 +51.1% | $35,000 +89.2% |
| 2006 | $434 +296.4% | $18,500 +85% |
| 2005 | $109 | $10,000 +185.7% |
| 2004 | $109 -19.2% | $3,500 |
| 2002 | $135 +16% | $3,500 |
| 2001 | $117 | $3,500 |
| 2000 | $117 | $3,500 |
Find assessor info on the county website
Monthly payment
Est. payment
Payment breakdown
Explore the cost of this home by adjusting the details. Changes won't be saved.Climate risks
Neighborhood: 34473
Nearby schools
Schools provided by the listing agent
- Elementary: Marion Oaks Elementary School
- Middle: Horizon Academy/Mar Oaks
- High: Dunnellon High School
Source: Stellar MLS. This data may not be complete. We recommend contacting the local school district to confirm school assignments for this home.