One or more photo(s) has been virtually staged. Price Improvement! Sellers are MOTIVATED! Come see this STUNNING Starkey Ranch home and bring your offers.. Sellers are ready to make a deal! Welcome to 13881 Stansil Avenue, a show-stopping Taylor Morrison Bonaire floor plan perfectly positioned in the sought-after Stansil Park section of Starkey Ranch. This home offers the ideal blend of luxury, functionality, and scenic tranquility; all with over $100K in builder upgrades and a new saltwater pool overlooking the sparkling pond and peaceful conservation. Step through the upgraded front door into a light-filled open floor plan that immediately impresses. The gourmet kitchen is a dream with white shaker cabinetry, quartz countertops, stainless steel appliances, gas cooktop, and built in oven, designed for those who love to cook and entertain. Flexible living abounds with two flex spaces plus a loft, allowing endless options for a home office, playroom, fitness area, or media lounge. With four spacious bedrooms and three-and-a-half baths, there’s plenty of room for everyone to live comfortably. Outside through the oversized pocket sliders you'll find your own private oasis, with a huge screened lanai that includes privacy walls on both sides. It offers the perfect place to relax with family and friends. Every detail has been thoughtfully curated, from designer finishes to outdoor upgrades, making this home truly move-in ready and better than new. ocated in award-winning Starkey Ranch, residents enjoy top-rated schools, community pools, parks, trails, dog parks, and so much more — all just moments from shopping, dining, and the Suncoast Parkway for easy commuting. Other stand out features of this home include: Gulfstream salt water pool with two water features, upgraded shellock pavers, upgraded blue surf pebbletec, and pre-installed anchors for cage/enclosure, pre-plumbed water and gas lines for outdoor kitchen/sink, Aluminum fence surrounding backyard with three (3) gates and pet barrier feature, exterior rain gutters, gorilla built in basketball hoop, a sealed papered driveway, epoxied garage floor, overhead garage storage racks, water softener, reverse osmosis at the kitchen sink, upgraded marble backsplash in the kitchen, Custom built-ins for both closets in the primary bedroom, Upgraded black iron spindles on the staircase and on second-floor railings overlooking the great room, and so much more!
Sold for $740,000
$740,000
13881 STANSIL AVENUE, ODESSA, FL 33556
4beds
2,612sqft
Single Family Residence
Built in 2020
7,109 Square Feet Lot
$734,500 Zestimate®
$283/sqft
$4,113 Estimated rent
Home value
$734,500
$668,000 - $808,000
$4,113/mo
Zestimate® history
Owner options
List your home for rent
$4,113/mo
Rent Zestimate®
Find your next renter with Zillow Rental Manager. Plus, with online applications, you can quickly screen prospective tenants – for free.
$4,113/mo
Rent Zestimate®
Refinance and save
$5,004/mo
Est. payment
Refinancing to a lower rate could help reduce your monthly payments and save thousands over the life of the loan.
$5,004/mo
Est. payment
Explore your selling options
Work with a Zillow partner agent
Leverage their expertise and Zillow's premium Showcase listings to get your home seen by more buyers.
Get startedList with your own agent
Get your home in front of millions of buyers by listing it on Zillow.
Learn how to do itSell it yourself
Take full control of how buyers see your home on Zillow by listing For Sale by Owner (FSBO).
List your homeWhat's special
Zillow last checked:
Listing updated:
Listed by:
Angela Martin 813-399-3248,
RE/MAX CHAMPIONS 727-807-7887
Bought with:
Jacob Galdos, 3646021
ARK REALTY
Source: Stellar MLS,MLS#: TB8437780 Originating MLS: West Pasco
Originating MLS: West Pasco
Facts & features
Interior
Bedrooms & bathrooms
- Bedrooms: 4
- Bathrooms: 4
- Full bathrooms: 3
- 1/2 bathrooms: 1
Rooms
- Room types: Bonus Room, Den/Library/Office, Loft
Primary bedroom
- Features: Ceiling Fan(s), En Suite Bathroom, Walk-In Closet(s)
- Level: First
- Area: 175.56 Square Feet
- Dimensions: 11.4x15.4
Primary bathroom
- Features: Water Closet/Priv Toilet
- Level: First
- Area: 92.1 Square Feet
- Dimensions: 9.11x10.11
Kitchen
- Features: Pantry, Stone Counters
- Level: First
- Area: 160.74 Square Feet
- Dimensions: 11.4x14.1
Living room
- Features: Ceiling Fan(s)
- Level: First
- Area: 280.77 Square Feet
- Dimensions: 14.7x19.1
Heating
- Central
Cooling
- Central Air
Appliances
- Included: Oven, Cooktop, Dishwasher, Disposal, Dryer, Kitchen Reverse Osmosis System, Range Hood, Refrigerator, Tankless Water Heater, Washer, Water Softener
- Laundry: Laundry Room
Features
- Built-in Features, Ceiling Fan(s), Eating Space In Kitchen, High Ceilings, In Wall Pest System, Kitchen/Family Room Combo, Open Floorplan, Primary Bedroom Main Floor, Split Bedroom, Stone Counters, Thermostat, Walk-In Closet(s)
- Flooring: Carpet, Ceramic Tile
- Doors: Sliding Doors
- Windows: Hurricane Shutters, Hurricane Shutters/Windows
- Has fireplace: No
Interior area
- Total structure area: 3,582
- Total interior livable area: 2,612 sqft
Property
Parking
- Total spaces: 2
- Parking features: Driveway, Garage Door Opener
- Attached garage spaces: 2
- Has uncovered spaces: Yes
Features
- Levels: Two
- Stories: 2
- Patio & porch: Covered, Front Porch, Patio, Screened
- Exterior features: Irrigation System, Lighting, Sidewalk
- Has private pool: Yes
- Pool features: Deck, In Ground, Pool Alarm, Salt Water
- Fencing: Other
- Has view: Yes
- View description: Pond
- Has water view: Yes
- Water view: Pond
Lot
- Size: 7,109 Square Feet
- Features: Conservation Area, Private, Sidewalk
Details
- Parcel number: 2726170150000000090
- Zoning: MPUD
- Special conditions: None
Construction
Type & style
- Home type: SingleFamily
- Property subtype: Single Family Residence
Materials
- Block, Stucco, Wood Frame
- Foundation: Slab
- Roof: Shingle
Condition
- New construction: No
- Year built: 2020
Utilities & green energy
- Sewer: Public Sewer
- Water: Public
- Utilities for property: BB/HS Internet Available, Cable Available, Electricity Connected, Fire Hydrant, Natural Gas Connected, Phone Available, Sewer Connected, Underground Utilities, Water Connected
Community & HOA
Community
- Security: Security System, Smoke Detector(s)
- Pet fee: $0 monthly
- Subdivision: STARKEY RANCH PH 1 PCLS 8 & 9
HOA
- Has HOA: Yes
- HOA fee: $7 monthly
- HOA name: Green Acres / Stephanie Tirado
Location
- Region: Odessa
Financial & listing details
- Price per square foot: $283/sqft
- Tax assessed value: $574,203
- Annual tax amount: $9,215
- Date on market: 10/14/2025
- Cumulative days on market: 80 days
- Listing terms: Cash,Conventional,VA Loan
- Ownership: Fee Simple
- Total actual rent: 0
- Electric utility on property: Yes
- Road surface type: Paved, Asphalt
Price history
| Date | Event | Price |
|---|---|---|
| 2/3/2026 | Sold | $740,000-4.5%$283/sqft |
Source:  Stellar MLS #TB8437780 Report a problem Stellar MLS #TB8437780 Report a problem | ||
| 1/2/2026 | Pending sale | $775,000$297/sqft |
Source: Stellar MLS #TB8437780 Report a problem | ||
| 12/4/2025 | Price change | $775,000-2.5%$297/sqft |
Source: Stellar MLS #TB8437780 Report a problem | ||
| 11/18/2025 | Price change | $795,000-3.6%$304/sqft |
Source: Stellar MLS #TB8437780 Report a problem | ||
| 11/5/2025 | Price change | $825,000-2.9%$316/sqft |
Source: Stellar MLS #TB8437780 Report a problem | ||
| 10/25/2025 | Price change | $850,000-2.9%$325/sqft |
Source: Stellar MLS #TB8437780 Report a problem | ||
| 10/15/2025 | Listed for sale | $875,000+40.2%$335/sqft |
Source: Stellar MLS #TB8437780 Report a problem | ||
| 2/27/2024 | Listing removed | $624,300+1.5%$239/sqft |
Source: Stellar MLS #W7837696 Report a problem | ||
| 10/25/2021 | Sold | $615,000-1.5%$235/sqft |
Source: Public Record Report a problem | ||
| 9/13/2021 | Pending sale | $624,300$239/sqft |
Source: Stellar MLS #W7837696 Report a problem | ||
| 9/9/2021 | Listed for sale | $624,300+36%$239/sqft |
Source:  Berkshire Hathaway HomeServices Florida Properties Group #W7837696 Report a problem Berkshire Hathaway HomeServices Florida Properties Group #W7837696 Report a problem | ||
| 1/14/2021 | Sold | $459,126$176/sqft |
Source: Public Record Report a problem | ||
Public tax history
| Year | Property taxes | Tax assessment |
|---|---|---|
| 2024 | $9,216 +3.7% | $352,070 |
| 2023 | $8,886 +6.4% | $352,070 +3% |
| 2022 | $8,354 -8.2% | $341,820 -2.2% |
| 2021 | $9,102 +170.6% | $349,551 +1673.6% |
| 2020 | $3,363 | $19,709 |
Find assessor info on the county website
Neighborhood: 33556
Nearby homes
- $847,9004 bd4 ba3.2k sqft13875 Stansil Ave, Odessa, FL 33556Off Market
- $675,0004 bd3 ba2.3k sqft13893 Stansil Ave, Odessa, FL 33556Sold

- $735,0004 bd4 ba2.5k sqft13953 Stansil Ave, Odessa, FL 33556Sold
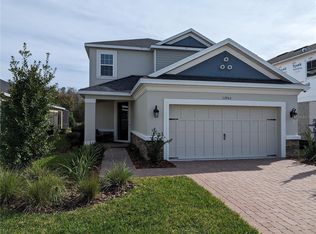
- $604,4004 bd3 ba2.3k sqft13901 Stansil Ave, Odessa, FL 33556Off Market
- $802,800-- bd3 ba2.3k sqft13863 Stansil Ave, Odessa, FL 33556Off Market
- $747,700-- bd3 ba3.4k sqft13857 Stansil Ave, Odessa, FL 33556Off Market
- $711,5004 bd3 ba2.3k sqft13915 Stansil Ave, Odessa, FL 33556Off Market
- $544,9003 bd4 ba1.9k sqft13876 Stansil Ave, Odessa, FL 33556Sold
Nearby schools
GreatSchools rating
- NASkybrooke K-8Grades: K-8Distance: 4.2 mi
- 6/10River Ridge High SchoolGrades: PK,9-12Distance: 5.1 mi
- 7/10Odessa Elementary SchoolGrades: PK-5Distance: 1.3 mi
Schools provided by the listing agent
- Elementary: Starkey Ranch K-8
- Middle: Starkey Ranch K-8
- High: River Ridge High-PO
Source: Stellar MLS. This data may not be complete. We recommend contacting the local school district to confirm school assignments for this home.
Get a cash offer in 3 minutes
Find out how much your home could sell for in as little as 3 minutes with a no-obligation cash offer.
Estimated market value
$734,500
Get a cash offer in 3 minutes
Find out how much your home could sell for in as little as 3 minutes with a no-obligation cash offer.
Estimated market value
$734,500
- Florida
- Pasco County
- Odessa
- 33556
- 13881 STANSIL AVENUE
Nearby cities
Nearby zip codes
Other Odessa Topics
