Experience the perfect blend of modern comfort and functional living at 13881 Story Rd,
San Jose. This meticulously maintained 1,536 sq ft single family home, built in 1953,
offers 4 beds and 3.5 baths with FULL PERMITS. The property shines with updated curb appeal featuring
towering palm trees and energy-efficient solar panels. Inside, an open-concept floor
plan reveals a vaulted ceiling in the main living area, recessed lighting, and stylish
wood-look flooring. The chefs kitchen is a standout, boasting rich wood cabinetry, sleek
black granite countertops, a large breakfast bar, and a skylight that fills the space with
warmth. Each bedroom is designed for comfort, including a primary suite with a modern
walk-in shower and custom tile. Practicality meets versatility with a separate laundry
area and tastefully updated bathrooms. Step outside to a massive, fully paved backyard
designed for entertaining, complete with a large covered patio and a detached storage
shed/workshop. Centrally located near major Silicon Valley commute routes and
shopping, this move-in-ready gem is a must-see!
Pending
Price cut: $58K (7/16)
$1,010,000
13881 Story Rd, San Jose, CA 95127
4beds
1,536sqft
Single Family Residence, Residential
Built in 1953
4,968 Square Feet Lot
$998,300 Zestimate®
$658/sqft
$-- HOA
What's special
- 165 days
- 38
- 1
Zillow last checked:
Listing updated:
Listed by:
Ricky Tran 02109910 408-219-0052,
Quality Realty Inc 408-772-8950
Source: MLSListings Inc,MLS#: ML82038779
Facts & features
Interior
Bedrooms & bathrooms
- Bedrooms: 4
- Bathrooms: 4
- Full bathrooms: 3
- 1/2 bathrooms: 1
Dining room
- Features: EatinKitchen
Family room
- Features: KitchenFamilyRoomCombo
Heating
- Individual Room Controls
Cooling
- Wall/Window Unit(s)
Appliances
- Included: Gas Cooktop
- Laundry: Inside
Features
- One Or More Skylights
- Flooring: Carpet, Tile, Vinyl Linoleum
- Number of fireplaces: 1
Interior area
- Total structure area: 1,536
- Total interior livable area: 1,536 sqft
Property
Parking
- Total spaces: 4
- Parking features: No Garage
Features
- Stories: 1
Lot
- Size: 4,968 Square Feet
Details
- Parcel number: 48432055
- Zoning: R1
- Special conditions: Standard
Construction
Type & style
- Home type: SingleFamily
- Property subtype: Single Family Residence, Residential
Materials
- Foundation: Other
- Roof: Composition
Condition
- New construction: No
- Year built: 1953
Utilities & green energy
- Gas: PublicUtilities
- Sewer: Public Sewer
- Water: Public
- Utilities for property: Public Utilities, Water Public
Community & HOA
Location
- Region: San Jose
Financial & listing details
- Price per square foot: $658/sqft
- Tax assessed value: $719,556
- Date on market: 3/26/2026
- Listing agreement: ExclusiveRightToSell
- Listing terms: FHA, VALoan, CashorConventionalLoan
Estimated market value
$998,300
$948,000 - $1.05M
$4,890/mo
Price history
| Date | Event | Price |
|---|---|---|
| 8/5/2026 | Pending sale | $1,010,000$658/sqft |
Source:  MLSListings Inc #ML82038779 Report a problem MLSListings Inc #ML82038779 Report a problem | ||
| 7/16/2026 | Price change | $1,010,000-5.4%$658/sqft |
Source: MLSListings Inc #ML82038779 Report a problem | ||
| 6/18/2026 | Listed for sale | $1,068,000$695/sqft |
Source: MLSListings Inc #ML82038779 Report a problem | ||
| 6/6/2026 | Contingent | $1,068,000$695/sqft |
Source: MLSListings Inc #ML82038779 Report a problem | ||
| 5/24/2026 | Price change | $1,068,000-2.8%$695/sqft |
Source: MLSListings Inc #ML82038779 Report a problem | ||
| 4/13/2026 | Price change | $1,099,000-7.6%$715/sqft |
Source: MLSListings Inc #ML82038779 Report a problem | ||
| 3/28/2026 | Listed for sale | $1,188,888+91.8%$774/sqft |
Source: MLSListings Inc #ML82038779 Report a problem | ||
| 8/4/2017 | Sold | $620,000+12.7%$404/sqft |
Source: Public Record Report a problem | ||
| 9/16/2015 | Listing removed | $550,000$358/sqft |
Source: Realty One Group Infinity #ML81484654 Report a problem | ||
| 7/12/2015 | Listed for sale | $550,000+38.9%$358/sqft |
Source: Realty One Group Infinity #ML81484654 Report a problem | ||
| 1/24/2001 | Sold | $396,000$258/sqft |
Source: Public Record Report a problem | ||
Public tax history
| Year | Property taxes | Tax assessment |
|---|---|---|
| 2026 | -- | $719,556 +2% |
| 2025 | $12,070 +2.2% | $705,448 +2% |
| 2024 | $11,814 +2.2% | $691,616 +2% |
| 2023 | $11,562 +2.2% | $678,056 +2% |
| 2022 | $11,316 +4% | $664,762 +2% |
| 2021 | $10,885 +3.2% | $651,728 +1% |
| 2020 | $10,546 | $645,047 +2% |
| 2019 | $10,546 +4.9% | $632,400 +2% |
| 2018 | $10,049 | $620,000 +19.4% |
| 2017 | $10,049 +11.9% | $519,220 +2% |
| 2016 | $8,984 +2% | $509,040 +1.5% |
| 2015 | $8,808 +22.4% | $501,395 +2% |
| 2014 | $7,199 | $491,574 +23.5% |
| 2013 | -- | $398,000 +27.6% |
| 2012 | -- | $312,000 +0.3% |
| 2011 | -- | $311,000 -8.3% |
| 2010 | -- | $339,000 -27.6% |
| 2009 | -- | $467,953 +2% |
| 2008 | -- | $458,778 +2% |
| 2007 | -- | $449,784 +2% |
| 2006 | -- | $440,965 +2% |
| 2005 | -- | $432,320 +2% |
| 2004 | -- | $423,844 +11.9% |
| 2003 | -- | $378,850 +3.1% |
| 2002 | -- | $367,500 +339.7% |
| 2001 | -- | $83,574 |
Find assessor info on the county website
Monthly payment
Est. payment
Payment breakdown
Explore the cost of this home by adjusting the details. Changes won't be saved.Climate risks
Neighborhood: Alum Rock
Nearby schools
Schools provided by the listing agent
- District: AlumRockUnionElementary
Source: MLSListings Inc. This data may not be complete. We recommend contacting the local school district to confirm school assignments for this home.
Similar homes
- $1,099,8004 bd2 ba1.2k sqft3116 Florence Ct, San Jose, CA 95127For Sale
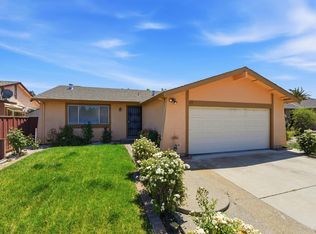 MLS ID #ML82046478, Terry Jarrouche. MLSListings Inc
 - $1,098,0004 bd3 ba2.1k sqft1638 E San Antonio St, San Jose, CA 95116For Sale
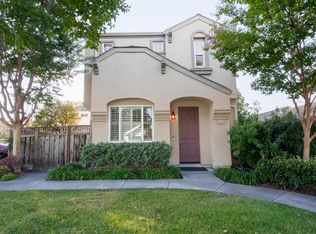 MLS ID #ML82059508, Heather Ngo. MLSListings Inc
 - $1,065,0003 bd2 ba1.7k sqft24 Scharff Ave, San Jose, CA 95116For Sale
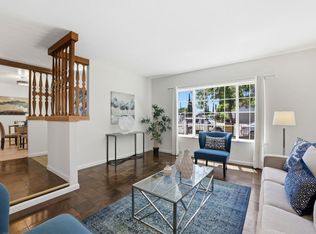 MLS ID #ML82050117, Omar Ruano. MLSListings Inc
 - $1,200,0004 bd3 ba1.6k sqft2518 Edgefield Ct, San Jose, CA 95122For Sale
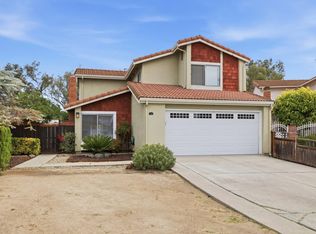 MLS ID #ML82056296, Tom Dang. MLSListings Inc
Local buyer's agents are ready to help
