Skip main navigation
Off market
  • $808,500

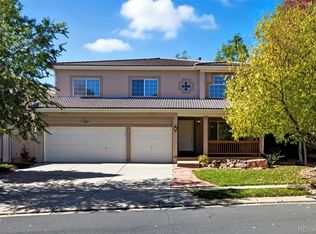
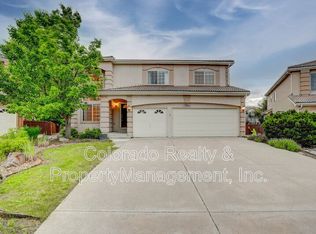
    13882 Dogleg Ln, Broomfield, CO 80023

    4beds
    3baths
    3,973sqft
    Detached Single Family
    Built in 1999
    8,219 Square Feet Lot
    $808,500 Zestimate®
    $203/sqft
    $3,723 Estimated rent

    Home value

    $808,500

    $768,000 - $849,000

    $3,723/mo

    Zestimate® history
    Loading
    Loading...

    Owner options

    List your home for rent

    $3,723/mo

    Rent Zestimate®

    Find your next renter with Zillow Rental Manager. Plus, with online applications, you can quickly screen prospective tenants – for free.

    Learn more

    $3,723/mo

    Rent Zestimate®

    Refinance and save

    $4,753/mo

    Est. payment

    Refinancing to a lower rate could help reduce your monthly payments and save thousands over the life of the loan.

    See today's rates

    $4,753/mo

    Est. payment

    Explore your selling options

    Work with a Zillow partner agent

    Leverage their expertise and Zillow's premium Showcase listings to get your home seen by more buyers.

    Get started

    List with your own agent

    Get your home in front of millions of buyers by listing it on Zillow.

    Learn how to do it

    Sell it yourself

    Take full control of how buyers see your home on Zillow by listing For Sale by Owner (FSBO).

    List your home

    What's special

    Large Broadlands home with highly desirable open floor plan adorned with beautiful engineered hardwood floors & fresh paint. The elevated entryway with vaulted ceilings seamlessly transitions into the living room and formal dining room. Large gourmet kitchen dons center island, double-oven and breakfast bar with plenty of extra seating. Adjoining the kitchen is a family room with cozy gas fireplace & sliding glass door to the spacious backyard oasis with raised garden beds, professional landscaping and sprinkler system. On the upper level you'll find 3 secondary bedrooms and the master suite with 5-piece bath, dual closets & wall safe. The master and second baths include heated tile floors for added comfort. A large, unfinished basement with rough-in plumbing offers endless potential & storage. Laundry room and mudroom provide convenient transition to the heated 3 car garage. Situated on a quiet cul-de-sac just blocks from pool, golf course, nearby retail, grocery & restaurants.

    This property is not currently displayed as for sale or rent on Zillow. This may be different from what's on other websites or public sources.
    Facts & features

    Interior

    Bedrooms & bathrooms
    • Bedrooms: 4
    • Bathrooms: 3
    Heating
    • Forced air, Electric, Gas
    Cooling
    • Central
    Appliances
    • Included: Dishwasher, Dryer, Garbage disposal, Microwave, Refrigerator, Washer
    • Laundry: Washer/Dryer Included
    Features
    • Window Coverings, Kitchen Island, Walk-In Closet(s), Double Pane Windows, Sump Pump, Breakfast Nook, Master Bath, Radon Mitigation System, Open Floorplan, Master Suite, Eating Space / Kitchen, Vaulted, Updated, Five Piece Bath, Heated Basement, Foyer/Entry
    • Flooring: Tile, Carpet, Hardwood
    • Basement: Partially finished
    • Has fireplace: Yes
    • Fireplace features: Gas/Gas Logs
    Interior area
    • Total interior livable area: 3,973 sqft

    Property

    Parking
    • Parking features: Garage - Attached
    Features
    • Exterior features: Stucco
    Lot
    • Size: 8,219 Square Feet
    • Features: Cul-de-Sac, Golf Community, Master Planned
    Details
    • Parcel number: 157319406015
    • Zoning: PUD

    Construction

    Type & style
    • Home type: SingleFamily
    • Property subtype: Detached Single Family
    Materials
    • Roof: Tile
    Condition
    • Year built: 1999

    Utilities & green energy

    • Sewer: Public Sewer
    • Water: Public

    Community & HOA

    HOA
    • Has HOA: Yes
    • Amenities included: Clubhouse, Community Pool, Recycling, Common Area Grounds Maintenance, Trash Removal
    • Services included: Trash Removal, Clubhouse, Community Pool, Recycling, Common Area Grounds Maintenance
    • HOA fee: $22 monthly
    Location
    • Region: Broomfield

    Financial & listing details

    • Price per square foot: $203/sqft
    • Tax assessed value: $807,970
    • Annual tax amount: $6,161

    Price history

    DateEventPrice
    10/10/2019Sold$600,000-1.5%$151/sqft
    Source: Public Record Report a problem
    9/18/2019Pending sale$609,000$153/sqft
    Source: RE/MAX Cherry Creek #3160003 Report a problem
    9/12/2019Price change$609,000-2.6%$153/sqft
    Source: RE/MAX Cherry Creek #3160003 Report a problem
    8/21/2019Listed for sale$625,000$157/sqft
    Source: RE/MAX Cherry Creek #3160003 Report a problem
    7/7/2019Pending sale$625,000$157/sqft
    Source: RE/MAX Cherry Creek #3160003 Report a problem
    6/26/2019Listed for sale$625,000+66.7%$157/sqft
    Source: RE/MAX Cherry Creek #3160003 Report a problem
    6/10/2010Sold$375,000-2.3%$94/sqft
    Source: Public Record Report a problem
    3/21/2010Price change$384,000-2.5%$97/sqft
    Source: NRT Denver #862881 Report a problem
    7/29/2009Price change$394,000-1.5%$99/sqft
    Source: NRT Denver #862881 Report a problem
    6/6/2009Price change$400,000-5.9%$101/sqft
    Source: NRT Denver #862881 Report a problem
    4/23/2009Listed for sale$425,000$107/sqft
    Source: NRT Denver #862881 Report a problem
    1/16/2009Listing removed$425,000$107/sqft
    Source: NRT Denver #720551 Report a problem
    11/17/2008Price change$425,000-2.3%$107/sqft
    Source: NRT Denver #720551 Report a problem
    8/7/2008Price change$435,000-0.9%$109/sqft
    Source: NRT Denver #720551 Report a problem
    7/3/2008Price change$439,000-1.3%$110/sqft
    Source: NRT Denver #720551 Report a problem
    5/25/2008Listed for sale$445,000$112/sqft
    Source: NRT Denver #720551 Report a problem

    Public tax history

    YearProperty taxesTax assessment
    2025$6,161 +0.8%$54,130 -5.2%
    2024$6,110 +19.7%$57,080 -3.6%
    2023$5,105 -3%$59,220 +38.6%
    2022$5,262 +6.3%$42,740
    2021$4,953 0%$42,740 +7.5%
    2020$4,955 +10.1%$39,760 -0.7%
    2019$4,501 $40,040 +14.3%
    2018$4,501 +8.9%$35,020 -9.6%
    2017$4,134 -0.8%$38,720 +12.3%
    2016$4,167 +0%$34,480 +20.5%
    2015$4,167 +15.8%$28,620
    2014$3,597 -1.8%$28,620 -1.4%
    2013$3,663 +0.7%$29,040
    2012$3,638 -11.2%$29,040
    2011$4,097 0%$29,040 -11.7%
    2010$4,099 -2.6%$32,880
    2009$4,207 +4.9%$32,880 -3.3%
    2008$4,011 +3.2%$33,990
    2007$3,886 $33,990 +3%
    2006-- $33,010
    2005-- $33,010 +1.2%
    2004-- $32,630 -13%
    2003-- $37,520 +24.5%
    2002-- $30,140
    Find assessor info on the county website

    Neighborhood: Broadlands

    Nearby schools

    GreatSchools rating
    Schools provided by the listing agent
    • Elementary: Coyote Ridge
    • Middle: Westlake
    • High: Legacy
    • District: Adams 12 5 Star Schl

    Source: The MLS. This data may not be complete. We recommend contacting the local school district to confirm school assignments for this home.

    Get a cash offer in 3 minutes
    Find out how much your home could sell for in as little as 3 minutes with a no-obligation cash offer.
    Estimated market value
    $808,500
    Get a cash offer in 3 minutes
    Find out how much your home could sell for in as little as 3 minutes with a no-obligation cash offer.
    Estimated market value
    $808,500