Welcome to a home where everyday living feels elevated. Nestled in the highly sought-after Violet Meadows, this exquisite custom-built residence offers three levels of thoughtfully designed space, blending comfort, elegance, and effortless entertaining.
Imagine starting your mornings in the sun-drenched Breakfast Room, coffee in hand, as natural light pours through walls of windows. The heart of the home--a stunning Great Room with soaring ceilings and a striking fireplace--invites gatherings both large and intimate, creating a warm yet impressive backdrop for every occasion.
The gourmet Kitchen is designed for connection, featuring stainless steel appliances, a generous island with seating, and seamless flow to the outdoor living spaces. Step outside to the deck and paver patio, where evenings can be spent dining under the stars or hosting unforgettable get-togethers in your private backyard oasis. Hardwood floors throughout some of the main living areas add a rich, timeless feel.
At day's end, retreat to the first-floor Owner's Suite--a peaceful sanctuary complete with a spa-like bath featuring a jetted tub and a spacious walk-in closet. A refined formal Dining Room and private Den with French doors offer the perfect balance of elegance and functionality for both entertaining and working from home.
Upstairs, four spacious bedrooms provide comfort and privacy for family and guests. Each bedroom connects to a full bath!
The walk-out lower level transforms the home into an entertainer's dream--movie nights in the Home Theater, game days in the expansive Family Room, or quiet moments in the private office or flex space. With a full bath and generous storage, this level truly extends the home's livability.
Outside, the beautifully landscaped yard--with multiple paver patios, irrigation system, and invisible fence--creates a setting for both relaxation and play. A 3-car garage completes the experience, offering both convenience and space.
Sold for $750,000
Zillow last checked:
Listing updated:
Bought with:
Scott R Noblet, 418138
EXP Realty, LLC
Source: Columbus and Central Ohio Regional MLS ,MLS#: 226014336
Price history
| Date | Event | Price |
|---|---|---|
| 8/14/2026 | Sold | $750,000-3.2%$150/sqft |
Source:  Columbus and Central Ohio Regional MLS #226014336 Report a problem Columbus and Central Ohio Regional MLS #226014336 Report a problem | ||
| 7/23/2026 | Pending sale | $775,000$155/sqft |
Source:  Cutler Real Estate #226014336 Report a problem Cutler Real Estate #226014336 Report a problem | ||
| 7/22/2026 | Contingent | $775,000$155/sqft |
Source: Columbus and Central Ohio Regional MLS #226014336 Report a problem | ||
| 7/2/2026 | Price change | $775,000-1.9%$155/sqft |
Source: Columbus and Central Ohio Regional MLS #226014336 Report a problem | ||
| 5/22/2026 | Price change | $789,900-1.3%$158/sqft |
Source: Columbus and Central Ohio Regional MLS #226014336 Report a problem | ||
| 5/1/2026 | Listed for sale | $800,000+48.1%$160/sqft |
Source: Columbus and Central Ohio Regional MLS #226014336 Report a problem | ||
| 5/10/2019 | Sold | $540,000$108/sqft |
Source: Columbus and Central Ohio Regional MLS #219008785 Report a problem | ||
Nearby homes
- $750,0005 bd5 ba5.2k sqft13882 Fantasy Way NW, Pickerington, OH 43147Sold
- $829,4004 bd5 ba5.6k sqft13902 Fantasy Way NW, Pickerington, OH 43147Off Market
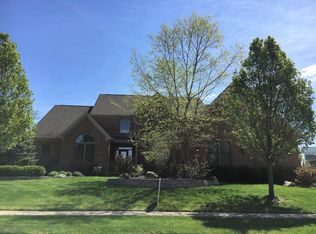
- $804,7004 bd5 ba5.6k sqft13902 Fantasy Way, Pickerington, OH 43147Off Market

- $842,4006 bd4 ba5.3k sqft13866 Fantasy Way NW, Pickerington, OH 43147Off Market

Get a cash offer in 3 minutes
Find out how much your home could sell for in as little as 3 minutes with a no-obligation cash offer.
Estimated market value
$750,100
