Skip main navigation
Sold
  • Price Unknown

    13882 Meadow Ln, Flint, TX 75762

    4beds
    2,775sqft
    Single Family Residence
    Built in 1996
    5.19 Acres Lot
    $567,800 Zestimate®
    $--/sqft
    $3,288 Estimated rent

    Home value

    $567,800

    $539,000 - $596,000

    $3,288/mo

    Zestimate® history
    Loading
    Loading...

    Owner options

    List your home for rent

    $3,288/mo

    Rent Zestimate®

    Find your next renter with Zillow Rental Manager. Plus, with online applications, you can quickly screen prospective tenants – for free.

    Learn more

    $3,288/mo

    Rent Zestimate®

    Refinance and save

    $400/mo

    Est. payment

    Refinancing to a lower rate could help reduce your monthly payments and save thousands over the life of the loan.

    See today's rates

    $400/mo

    Est. payment

    Explore your selling options

    Work with a Zillow partner agent

    Leverage their expertise and Zillow's premium Showcase listings to get your home seen by more buyers.

    Get started

    List with your own agent

    Get your home in front of millions of buyers by listing it on Zillow.

    Learn how to do it

    Sell it yourself

    Take full control of how buyers see your home on Zillow by listing For Sale by Owner (FSBO).

    List your home

    What's special

    Welcoming foyerFormal dining roomNew quartz countertopsTile backsplash
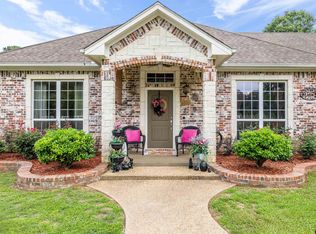
    Peaceful country living on 5+ beautiful acres in desirable Flint, TX. This spacious 2,700+ sq ft home, built in 1996, offers 4 bedrooms and 3 full baths with a functional floorplan featuring defined rooms and excellent flow. The generously sized 4th bedroom is a versatile space that could easily serve as a second living area, game room, or flex space to suit your needs. Enjoy a welcoming foyer, formal dining room, and large living room with a wood-burning fireplace. The kitchen includes a breakfast area with a charming built-in oak hutch, along with new quartz countertops, cooktop, dishwasher, sink, and tile backsplash (2024). The generous utility room with sink, counter, and abundant cabinetry could also serve as a butler’s pantry. Major 2024 updates include a new roof, two HVAC systems, and water heater, along with refreshed solid oak cabinetry and interior paint. Additional highlights include three large hallway storage closets, an attached heated/cooled shop, and an RV concrete pad. HOA is only $400/year, and deed restrictions allow for approved barns or outbuildings. Personalize the finishing touches by selecting the flooring that best complements your style and completes this beautiful home. A rare opportunity to enjoy quiet country surroundings with room to expand. Schedule your showing today!

    Zillow last checked:

    Listing updated:

    Listed by:

    Suzanne Nutt 903-987-0857,

    Coldwell Banker Lenhart - LGV

    Bought with:

    Tiffany Acker, TREC# 0737155

    Source: GTARMLS,MLS#: 26003836MLS Logo

    Facts & features

    Interior

    Bedrooms & bathrooms
    • Bedrooms: 4
    • Bathrooms: 3
    • Full bathrooms: 3
    Primary bedroom
    • Features: Master Bedroom Split
    Bedroom
    • Features: Walk-In Closet(s), Separate Walk-in Closets
    Bathroom
    • Features: Shower and Tub, Shower/Tub
    Dining room
    • Features: Separate Formal Dining
    Kitchen
    • Features: Kitchen/Eating Combo, Breakfast Room, Breakfast Bar
    Heating
    • Central/Electric, Fireplace(s)
    Cooling
    • Central Electric
    Appliances
    • Included: Dishwasher, Microwave, Ice Maker, Electric Oven, Electric Cooktop, Electric Water Heater, 2 or more Water Heaters
    Features
    • Pantry
    • Attic: Attic Stairs
    • Number of fireplaces: 1
    • Fireplace features: One Wood Burning
    Interior area
    • Total structure area: 2,775
    • Total interior livable area: 2,775 sqft

    Property

    Parking
    • Total spaces: 2
    • Parking features: Garage Faces Side
    • Garage spaces: 2
    • Has uncovered spaces: Yes
    Features
    • Levels: One
    • Stories: 1
    • Patio & porch: Patio Covered
    • Exterior features: Gutter(s)
    • Pool features: None
    • Fencing: None
    Lot
    • Size: 5.19 Acres
    Details
    • Additional structures: None
    • Parcel number: 180300000000027010
    • Special conditions: Homeowner's Assn Dues,As-Is Condition @ Closing

    Construction

    Type & style
    • Home type: SingleFamily
    • Architectural style: Traditional
    • Property subtype: Single Family Residence
    Materials
    • Brick and Wood
    • Foundation: Slab
    • Roof: Composition
    Condition
    • Year built: 1996

    Utilities & green energy

    • Sewer: Aerobic Septic
    • Water: Public

    Community & neighborhood

    Security
    • Security features: Security Lights, Smoke Detector(s)
    Location
    • Region: Flint
    • Subdivision: Falls Creek Estates

    HOA & financial

    HOA
    • Has HOA: Yes
    • HOA fee: $400 annually

    Other

    Other facts
    • Listing terms: Conventional,Cash

    Price history

    DateEventPrice
    5/5/2026Sold--
    Source: GTARMLS #26003836 Report a problem
    4/11/2026Pending sale$638,000$230/sqft
    Source: GTARMLS #26003836 Report a problem
    4/11/2026Contingent$638,000$230/sqft
    Source: NTREIS #21209811 Report a problem
    3/19/2026Listed for sale$638,000$230/sqft
    Source: LGVBOARD #20261953 Report a problem

    Public tax history

    YearProperty taxesTax assessment
    2024$722 +3.2%$397,107 -8.6%
    2023$700 -63.5%$434,248 +17%
    2022$1,917 -0.4%$371,305 +18.3%
    2021$1,923 +0.3%$313,806 +4.8%
    2020$1,917 -1.1%$299,392 +10.5%
    2019$1,937 +0.2%$271,029 +1.6%
    2018$1,934 +0.3%$266,748
    2017$1,929 +1.1%$266,748 +12.5%
    2016$1,909 -6.2%$237,089 +3.6%
    2015$2,036 $228,933
    2014$2,036 +0.7%--
    2013$2,022 --
    2012$2,022 -0.2%--
    2011$2,025 --
    2010-- $208,600
    2009-- $208,600

    Find assessor info on the county website

    Neighborhood: 75762

    Nearby schools

    GreatSchools rating
    Schools provided by the listing agent
    • Elementary: Owens
    • Middle: Three Lakes
    • High: Tyler Legacy

    Source: GTARMLS. This data may not be complete. We recommend contacting the local school district to confirm school assignments for this home.

    Sell for more on Zillow
    Get a Zillow Showcase℠ listing at no additional cost and you could sell for .
    $567,800
    2% more
    +$11,356
    With Zillow Showcase(estimated)
    $579,156