Get ready to swim all summer long at Happy Valley Haven, a light-filled home set within a fully established neighborhood known for its mature trees, active lifestyle, and strong sense of community. Backing to permanent green space, this home offers ease of living in a welcoming and connected setting. Enjoy all the benefits of a younger home without the noise and hassle of new construction. The completed community features walking trails, a pool, clubhouse, three neighborhood parks, multiple sports courts, and even a nearby waterfall, creating a peaceful yet vibrant environment where outdoor living is part of everyday life. Inside, the south-facing main level is filled with natural light and enhanced by nine-foot ceilings, creating an open and comfortable atmosphere. The second-story layout provides excellent separation between the primary suite and additional bedrooms, along with easy-access laundry. The primary bedroom enjoys tranquil views over the greenbelt, stunning sunrises, and abundant rainbows. Fall asleep to the sounds of nature - the gentle rustle of leaves, the soft breeze, and the melody of frogs. A flexible third-floor loft offers room to grow, with the potential for a 4th bedroom or enjoy the space as a home office, play room, guest retreat, or all three. Outdoors, the backyard is designed for real living, with multiple garden boxes, a natural gas hookup for effortless grilling, and carefully planted quaking aspen trees that create a peaceful hammock zone. The attached two-car garage includes generous overhead storage and an EV charging outlet. Smart features such as a WiFi-controlled garage door, thermostat, irrigation system, and smoke alarms add convenience and peace of mind. Happy Valley Haven combines light, views, privacy, amenities, and a true neighborhood feel — a best-of-all-worlds home.
Sold
$569,000
13882 SE Taralon Dr, Happy Valley, OR 97015
3beds
2,074sqft
Residential, Single Family Residence
Built in 2015
-- sqft lot
$566,500 Zestimate®
$274/sqft
$3,128 Estimated rent
Home value
$566,500
$538,000 - $600,000
$3,128/mo
Zestimate® history
Owner options
List your home for rent
$3,128/mo
Rent Zestimate®
Find your next renter with Zillow Rental Manager. Plus, with online applications, you can quickly screen prospective tenants – for free.
$3,128/mo
Rent Zestimate®
Refinance and save
$3,617/mo
Est. payment
Refinancing to a lower rate could help reduce your monthly payments and save thousands over the life of the loan.
$3,617/mo
Est. payment
Explore your selling options
Work with a Zillow partner agent
Leverage their expertise and Zillow's premium Showcase listings to get your home seen by more buyers.
Get startedList with your own agent
Get your home in front of millions of buyers by listing it on Zillow.
Learn how to do itSell it yourself
Take full control of how buyers see your home on Zillow by listing For Sale by Owner (FSBO).
List your homeWhat's special
Easy-access laundryNearby waterfallLight-filled homeMature treesNine-foot ceilingsMultiple garden boxesOpen and comfortable atmosphere
Zillow last checked:
Listing updated:
Listed by:
Calle Holmgren 503-593-3326,
Friday and Company
Bought with:
Katherine Henderson, 201214682
Opt
Source: RMLS (OR),MLS#: 512073776
Facts & features
Interior
Bedrooms & bathrooms
- Bedrooms: 3
- Bathrooms: 3
- Full bathrooms: 2
- Partial bathrooms: 1
- Main level bathrooms: 1
Rooms
- Room types: Bedroom 2, Bedroom 3, Dining Room, Family Room, Kitchen, Living Room, Primary Bedroom
Primary bedroom
- Features: Bathroom, Closet, Walkin Closet, Wallto Wall Carpet
- Level: Upper
- Area: 169
- Dimensions: 13 x 13
Bedroom 2
- Features: Bookcases, Builtin Features, Closet, Wallto Wall Carpet
- Level: Upper
- Area: 120
- Dimensions: 12 x 10
Bedroom 3
- Features: Closet, Wallto Wall Carpet
- Level: Upper
- Area: 121
- Dimensions: 11 x 11
Dining room
- Features: Builtin Features, Sliding Doors, High Ceilings, Vinyl Floor
- Level: Main
- Area: 104
- Dimensions: 13 x 8
Family room
- Features: Wallto Wall Carpet
- Level: Upper
- Area: 336
- Dimensions: 21 x 16
Kitchen
- Features: Builtin Range, Builtin Refrigerator, Dishwasher, Eat Bar, Gas Appliances, Gourmet Kitchen, Great Room, Microwave, Pantry, Granite, Plumbed For Ice Maker, Vinyl Floor
- Level: Main
- Area: 288
- Width: 16
Living room
- Features: Fireplace, High Ceilings, Vinyl Floor
- Level: Main
- Area: 195
- Dimensions: 15 x 13
Heating
- Forced Air, Forced Air 90, Fireplace(s)
Cooling
- Central Air
Appliances
- Included: Built-In Range, Dishwasher, Disposal, Gas Appliances, Stainless Steel Appliance(s), Built-In Refrigerator, Microwave, Plumbed For Ice Maker, Gas Water Heater
- Laundry: Laundry Room
Features
- Floor 3rd, Granite, High Ceilings, Marble, Soaking Tub, Bookcases, Built-in Features, Closet, Eat Bar, Gourmet Kitchen, Great Room, Pantry, Bathroom, Walk-In Closet(s), Quartz
- Flooring: Tile, Vinyl, Wall to Wall Carpet
- Doors: Sliding Doors
- Windows: Double Pane Windows, Vinyl Frames
- Basement: Crawl Space
- Number of fireplaces: 1
- Fireplace features: Gas
Interior area
- Total structure area: 2,074
- Total interior livable area: 2,074 sqft
Property
Parking
- Total spaces: 2
- Parking features: Driveway, Off Street, Garage Door Opener, Electric Vehicle Charging Station(s), Attached
- Attached garage spaces: 2
- Has uncovered spaces: Yes
Accessibility
- Accessibility features: Builtin Lighting, Natural Lighting, Accessibility
Features
- Stories: 3
- Patio & porch: Patio
- Exterior features: Garden, Gas Hookup, Raised Beds, Yard
- Fencing: Fenced
- Has view: Yes
- View description: Park/Greenbelt, Territorial, Trees/Woods
Lot
- Features: Level, SqFt 3000 to 4999
Details
- Additional structures: GasHookup
- Parcel number: 05029562
- Zoning: MURS
Construction
Type & style
- Home type: SingleFamily
- Architectural style: Traditional
- Property subtype: Residential, Single Family Residence
Materials
- Cement Siding, Cultured Stone, Shake Siding, Stone
- Foundation: Concrete Perimeter
- Roof: Composition
Condition
- Resale
- New construction: No
- Year built: 2015
Utilities & green energy
- Gas: Gas Hookup, Gas
- Sewer: Public Sewer
- Water: Public
Community & HOA
Community
- Security: Security Lights, Security System
- Subdivision: Taralon
HOA
- Has HOA: Yes
- Amenities included: Athletic Court, Basketball Court, Commons, Maintenance Grounds, Management, Meeting Room, Pool, Recreation Facilities
- HOA fee: $122 monthly
Location
- Region: Happy Valley
Financial & listing details
- Price per square foot: $274/sqft
- Tax assessed value: $546,055
- Annual tax amount: $6,646
- Date on market: 2/11/2026
- Cumulative days on market: 23 days
- Listing terms: Cash,Conventional,FHA,VA Loan
- Road surface type: Paved
Price history
| Date | Event | Price |
|---|---|---|
| 3/30/2026 | Sold | $569,000$274/sqft |
Source:  RMLS (OR) #512073776 Report a problem RMLS (OR) #512073776 Report a problem | ||
| 3/6/2026 | Pending sale | $569,000$274/sqft |
Source: RMLS (OR) #512073776 Report a problem | ||
| 2/26/2026 | Listed for sale | $569,000+18.5%$274/sqft |
Source: RMLS (OR) #512073776 Report a problem | ||
| 1/25/2021 | Sold | $480,000+6.7%$231/sqft |
Source:  RMLS (OR) #20128637 Report a problem RMLS (OR) #20128637 Report a problem | ||
| 12/23/2020 | Pending sale | $450,000$217/sqft |
Source: Harcourts Real Estate Network Group #20128637 Report a problem | ||
| 12/19/2020 | Listed for sale | $450,000+24.9%$217/sqft |
Source: Harcourts Real Estate Network Group #20128637 Report a problem | ||
| 2/29/2016 | Sold | $360,224$174/sqft |
Source: Public Record Report a problem | ||
Public tax history
| Year | Property taxes | Tax assessment |
|---|---|---|
| 2025 | $6,647 +3.5% | $326,503 +3% |
| 2024 | $6,420 +2.8% | $316,994 +3% |
| 2023 | $6,244 +5.4% | $307,762 +3% |
| 2022 | $5,925 +3.6% | $298,799 +3% |
| 2021 | $5,719 +2.9% | $290,097 +3% |
| 2020 | $5,556 +1.8% | $281,648 +3% |
| 2019 | $5,459 +12.8% | $273,445 +3% |
| 2018 | $4,839 +6.3% | $265,481 +3% |
| 2017 | $4,554 +47.9% | $257,749 +68.3% |
| 2016 | $3,080 | $153,158 +511.5% |
| 2015 | $3,080 | $25,045 |
Find assessor info on the county website
Neighborhood: 97015
Nearby homes
- $577,8754 bd3 ba1.9k sqft13878 SE Taralon Dr, Happy Valley, OR 97015Sold
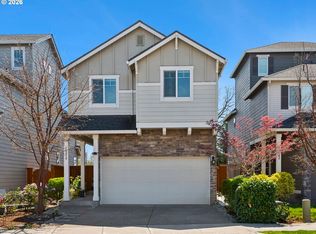
- $551,7003 bd3 ba1.7k sqft13888 SE Taralon Dr, Happy Valley, OR 97015Off Market
- $564,1003 bd2 ba2k sqft13862 SE Taralon Dr, Happy Valley, OR 97015Off Market
- $546,4004 bd3 ba1.8k sqft13894 SE Taralon Dr, Happy Valley, OR 97086Off Market
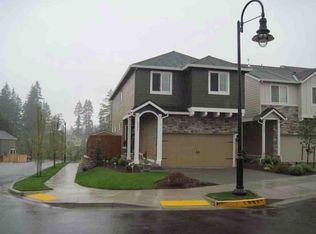
- $575,5004 bd3 ba1.8k sqft13894 SE Taralon Dr, Happy Valley, OR 97015Off Market
- $536,7004 bd3 ba1.9k sqft13838 SE Taralon Dr, Happy Valley, OR 97015Off Market
- $584,4003 bd3 ba2k sqft13831 SE Taralon Dr, Happy Valley, OR 97015Off Market
- $584,1003 bd3 ba2k sqft13847 SE Taralon Dr, Happy Valley, OR 97015Off Market
Nearby schools
GreatSchools rating
- 7/10Beatrice Morrow Cannady ElementaryGrades: K-5Distance: 1.2 mi
- 5/10Happy Valley Middle SchoolGrades: 6-8Distance: 1.9 mi
- 6/10Adrienne C. Nelson High SchoolGrades: 9-12Distance: 0.6 mi
Schools provided by the listing agent
- Elementary: Beatricecannady
- Middle: Happy Valley
- High: Adrienne Nelson
Source: RMLS (OR). This data may not be complete. We recommend contacting the local school district to confirm school assignments for this home.
Get a cash offer in 3 minutes
Find out how much your home could sell for in as little as 3 minutes with a no-obligation cash offer.
Estimated market value
$566,500
Get a cash offer in 3 minutes
Find out how much your home could sell for in as little as 3 minutes with a no-obligation cash offer.
Estimated market value
$566,500
- Oregon
- Clackamas County
- Clackamas
- 97015
- 13882 SE Taralon Dr
Nearby cities
Nearby zip codes
Other Clackamas Topics
