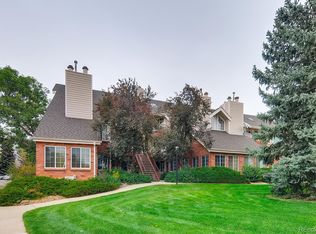
Corner property drenched in natural light, bordering Cherry Creek State Park and Meadow Hills Golf Course. Calling all outdoor enthusiasts: bikers, runners, golfers, kayakers, paddleboarders, wakeboarders, fishermen, rowers, and hikers. Enjoy direct access to miles of recreation just steps from your own backyard. Store your gear in the oversized one-car garage and walk to the State Park.
True low maintenance living with much of the home updated.
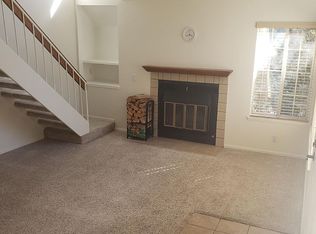
Recent updates include a brand-new roof (December 2025), new windows (Fall 2022), new water heater (Fall 2024), new furnace (Fall 2024), newer A/C unit (2020), Ecobee smart thermostat, and updated bathrooms. The primary bedroom features a 3/4 ensuite bath, plus a guest bedroom, secondary full bathroom, and loft space ideal for an office, library, or workout area. Open kitchen with breakfast nook and bar seating. The living room showcases high beamed ceilings and a wood burning fireplace, adding classic Colorado charm.
Low-stress living with a well-funded HOA qualified for FHA and VA loans. Community amenities include a year-round hot tub, clubhouse, koi pond water feature, and seasonal outdoor pool. All surface lots (2025), stairs, balcony cement, and walkways were recently refinished (2022). Minutes to the Tech Center and I-225. Previous-day notice required for showings. Some photos are virtually staged/enhanced.
Sold for $309,000
$309,000
13883 E Lehigh Avenue #B, Aurora, CO 80014
2beds
1,096sqft
Condominium
Built in 1983
-- sqft lot
$305,600 Zestimate®
$282/sqft
$1,931 Estimated rent
Home value
$305,600
$287,000 - $327,000
$1,931/mo
Zestimate® history
Owner options
List your home for rent
$1,931/mo
Rent Zestimate®
Find your next renter with Zillow Rental Manager. Plus, with online applications, you can quickly screen prospective tenants – for free.
$1,931/mo
Rent Zestimate®
Refinance and save
$2,334/mo
Est. payment
Refinancing to a lower rate could help reduce your monthly payments and save thousands over the life of the loan.
$2,334/mo
Est. payment
Explore your selling options
Work with a Zillow partner agent
Leverage their expertise and Zillow's premium Showcase listings to get your home seen by more buyers.
Get startedList with your own agent
Get your home in front of millions of buyers by listing it on Zillow.
Learn how to do itSell it yourself
Take full control of how buyers see your home on Zillow by listing For Sale by Owner (FSBO).
List your homeWhat's special
Zillow last checked:
Listing updated:
Listed by:
Moore at RE/MAX Alliance 303-679-4930 LouisHMoore2@live.com,
RE/MAX Alliance,
Elizabeth Moore 303-818-6620,
RE/MAX Alliance
Bought with:
Daryl Sommers, 100078359
Your Castle Real Estate Inc
Source: REcolorado as distributed by MLS GRID,MLS#: 9433418
Facts & features
Interior
Bedrooms & bathrooms
- Bedrooms: 2
- Bathrooms: 2
- Full bathrooms: 1
- 3/4 bathrooms: 1
- Main level bathrooms: 2
- Main level bedrooms: 2
Bedroom
- Description: Primary Bedroom W/Ensuite 3/4 Bath. Wall To Wall Carpet And Ceiling Fan
- Features: Primary Suite
- Level: Main
Bedroom
- Description: Second Bedroom With Ceiling Fan And Wall To Wall Carpet
- Level: Main
Bathroom
- Description: Updated Tile Bathroom
- Level: Main
Bathroom
- Description: Primary Bathroom Connected To Primary Bedroom, Updated And Tiled
- Features: En Suite Bathroom
- Level: Main
Kitchen
- Description: Open To Living Room, With Bar Counter And Breakfast Nook
- Level: Main
Laundry
- Description: Laundry Closet In Hallway With Updated Washer/Dryer
- Level: Main
Living room
- Description: Vaulted Ceiling Living Room With Accent Beams, Woodburning Fireplace And Open To Kitchen
- Level: Main
Loft
- Description: Wonderful Office With Peek-A-Boo Mountain Views
- Level: Upper
Heating
- Forced Air
Cooling
- Central Air
Appliances
- Included: Cooktop, Dishwasher, Dryer, Microwave, Oven, Refrigerator, Washer
- Laundry: In Unit
Features
- Ceiling Fan(s), Eat-in Kitchen, High Ceilings, Smoke Free, Vaulted Ceiling(s)
- Flooring: Carpet, Vinyl
- Windows: Double Pane Windows
- Has basement: No
- Number of fireplaces: 1
- Fireplace features: Gas, Gas Log, Living Room
- Common walls with other units/homes: End Unit
Interior area
- Total structure area: 1,096
- Total interior livable area: 1,096 sqft
- Finished area above ground: 1,096
Property
Parking
- Total spaces: 2
- Parking features: Asphalt
- Garage spaces: 1
- Details: Off Street Spaces: 1
Features
- Levels: Two
- Stories: 2
- Patio & porch: Patio
- Exterior features: Balcony, Lighting, Rain Gutters
- Pool features: Outdoor Pool
- Has view: Yes
- View description: Mountain(s)
- Waterfront features: Pond
Lot
- Size: 436 Square Feet
- Features: Borders Public Land, On Golf Course
Details
- Parcel number: 032419466
- Special conditions: Standard
Construction
Type & style
- Home type: Condo
- Property subtype: Condominium
- Attached to another structure: Yes
Materials
- Brick, Frame, Wood Siding
- Roof: Composition
Condition
- Updated/Remodeled
- Year built: 1983
Utilities & green energy
- Sewer: Public Sewer
- Water: Public
Community & HOA
Community
- Subdivision: Meadow Hills
HOA
- Has HOA: Yes
- Amenities included: Clubhouse, Garden Area, Parking, Pond Seasonal, Pool, Spa/Hot Tub
- Services included: Reserve Fund, Insurance, Irrigation, Maintenance Grounds, Maintenance Structure, Recycling, Road Maintenance, Sewer, Snow Removal, Trash, Water
- HOA fee: $505 monthly
- HOA name: Meadow Hills 1
- HOA phone: 303-369-0800
Location
- Region: Aurora
Financial & listing details
- Price per square foot: $282/sqft
- Tax assessed value: $339,000
- Annual tax amount: $1,624
- Date on market: 1/8/2026
- Listing terms: Cash,Conventional,FHA,VA Loan
- Exclusions: Seller Personal Property. Bookcases Upstairs, Curtains, And Shelves In The Bar Nook.
- Ownership: Individual
- Road surface type: Paved
Price history
| Date | Event | Price |
|---|---|---|
| 3/30/2026 | Sold | $309,000-1.3%$282/sqft |
Source:  REcolorado as distributed by MLS GRID #9433418 Report a problem REcolorado as distributed by MLS GRID #9433418 Report a problem | ||
| 3/5/2026 | Pending sale | $312,999$286/sqft |
Source: REcolorado as distributed by MLS GRID #9433418 Report a problem | ||
| 2/24/2026 | Price change | $312,999-0.3%$286/sqft |
Source: REcolorado as distributed by MLS GRID #9433418 Report a problem | ||
| 2/8/2026 | Price change | $313,999-0.3%$286/sqft |
Source: REcolorado as distributed by MLS GRID #9433418 Report a problem | ||
| 1/8/2026 | Listed for sale | $314,999+96.9%$287/sqft |
Source: REcolorado as distributed by MLS GRID #9433418 Report a problem | ||
| 6/1/2015 | Sold | $160,000+33.3%$146/sqft |
Source: Public Record Report a problem | ||
| 5/2/2007 | Sold | $120,000-7.6%$109/sqft |
Source: Public Record Report a problem | ||
| 7/19/2004 | Sold | $129,900$119/sqft |
Source: Public Record Report a problem | ||
Public tax history
| Year | Property taxes | Tax assessment |
|---|---|---|
| 2025 | $1,624 +13.3% | $21,188 +2.9% |
| 2024 | $1,433 +13.5% | $20,589 -16% |
| 2023 | $1,263 -0.6% | $24,510 +41.5% |
| 2022 | $1,271 | $17,319 -2.8% |
| 2021 | -- | $17,818 +3.5% |
| 2020 | $1,245 +28.1% | $17,217 |
| 2019 | $972 | $17,217 +31.5% |
| 2018 | $972 +1.5% | $13,097 |
| 2017 | $958 | $13,097 +13.5% |
| 2016 | -- | $11,542 |
| 2015 | -- | $11,542 +44.3% |
| 2014 | $856 +27.8% | $8,000 -5.8% |
| 2013 | $670 | $8,490 |
| 2012 | -- | $8,490 |
| 2011 | $681 +2.8% | $8,490 -2.7% |
| 2010 | $663 -22% | $8,730 |
| 2009 | $851 | $8,730 -21.2% |
| 2008 | -- | $11,072 |
| 2007 | -- | $11,072 +0.9% |
| 2006 | -- | $10,977 |
| 2005 | -- | $10,977 -7.1% |
| 2002 | $874 +12.7% | $11,810 +18.8% |
| 2001 | $776 | $9,940 |
Find assessor info on the county website
Neighborhood: Meadow Hills
Nearby homes
- $356,7002 bd2 ba1.4k sqft13853 E Lehigh Ave APT D, Aurora, CO 80014Off Market
- $238,7002 bd1 ba871 sqft13883 E Lehigh Ave APT C, Aurora, CO 80014Off Market
- $279,5002 bd1 ba745 sqft13883 E Lehigh Ave APT D, Aurora, CO 80014Off Market
- $273,4002 bd1 ba1k sqft13883 E Lehigh Ave APT E, Aurora, CO 80014Off Market
- $223,0001 bd1 ba871 sqft13883 E Lehigh Ave APT F, Aurora, CO 80014Off Market
- $334,1002 bd2 ba1.4k sqft13853 E Lehigh Ave APT A, Aurora, CO 80014Off Market
- $344,9002 bd2 ba1.4k sqft13853 E Lehigh Ave APT B, Aurora, CO 80014Off Market
- $375,0002 bd2 ba1.3k sqft13853 E Lehigh Ave APT C, Aurora, CO 80014Off Market
Nearby schools
GreatSchools rating
- 5/10Polton Community Elementary SchoolGrades: PK-5Distance: 1.7 mi
- 3/10Prairie Middle SchoolGrades: 6-8Distance: 2.4 mi
- 6/10Overland High SchoolGrades: 9-12Distance: 2.5 mi
Schools provided by the listing agent
- Elementary: Polton
- Middle: Prairie
- High: Overland
- District: Cherry Creek 5
Source: REcolorado as distributed by MLS GRID. This data may not be complete. We recommend contacting the local school district to confirm school assignments for this home.
Get a cash offer in 3 minutes
Find out how much your home could sell for in as little as 3 minutes with a no-obligation cash offer.
Estimated market value
$305,600
Get a cash offer in 3 minutes
Find out how much your home could sell for in as little as 3 minutes with a no-obligation cash offer.
Estimated market value
$305,600
- Colorado
- Arapahoe County
- Aurora
- 80014
- Meadow Hills
- 13883 E Lehigh Avenue Unit B
Nearby cities
Nearby neighborhoods
Nearby zip codes
Other Aurora Topics
