INCREDIBLE VALUE in Crosswind Ranch! Motivated seller at only $189 a sq. ft. for over 4200 sq. ft. This luxurious Madeira III floorplan with 5- bedroom, 4.5 bath 3-car garage home was designed to impress with great attention to detail inside and out (gourmet Kitchen with extended island seating, designer light fixtures, modern blinds, fenced yard), and the home backs up to conservation for relaxing natural views from the downstairs patio or upstairs balcony! Don't miss out on this exceptional opportunity.
Pending
Price cut: $30K (6/18)
$799,000
13883 Heartwood Way, Parrish, FL 34219
5beds
4,211sqft
Single Family Residence
Built in 2023
8,700 Square Feet Lot
$-- Zestimate®
$190/sqft
$15/mo HOA
What's special
Modern style dining roomExpansive islandUnder island cabinet storageSplit garage designQuartz countertopsLuxurious gourmet kitchenEloquent stairway
- 81 days |
- 522 |
- 37 |
Zillow last checked:
Listing updated:
Listed by:
Moe Mossa 888-490-1268,
SAVVY AVENUE, LLC 888-490-1268
Source: Stellar MLS,MLS#: A4691883 Originating MLS: Sarasota - Manatee
Originating MLS: Sarasota - Manatee
Facts & features
Interior
Bedrooms & bathrooms
- Bedrooms: 5
- Bathrooms: 5
- Full bathrooms: 4
- 1/2 bathrooms: 1
Primary bedroom
- Features: Dual Closets
- Level: Second
Kitchen
- Level: First
Living room
- Level: First
Heating
- Electric, Heat Pump
Cooling
- Central Air, Zoned
Appliances
- Included: Oven, Convection Oven, Cooktop, Dishwasher, Disposal, Dryer, Microwave, Refrigerator
- Laundry: Electric Dryer Hookup, Gas Dryer Hookup, Inside
Features
- Eating Space In Kitchen, In Wall Pest System, Open Floorplan, Tray Ceiling(s)
- Flooring: Carpet, Ceramic Tile, Epoxy, Luxury Vinyl
- Doors: Sliding Doors
- Windows: Window Treatments
- Has fireplace: No
Interior area
- Total structure area: 5,562
- Total interior livable area: 4,211 sqft
Video & virtual tour
Property
Parking
- Total spaces: 3
- Parking features: Garage - Attached
- Attached garage spaces: 3
Features
- Levels: Two
- Stories: 2
- Exterior features: Balcony, Dog Run, Irrigation System
Lot
- Size: 8,700 Square Feet
Details
- Parcel number: 414005509
- Zoning: N/A
- Special conditions: None
Construction
Type & style
- Home type: SingleFamily
- Property subtype: Single Family Residence
Materials
- Block, Stone, Stucco, Wood Frame
- Foundation: Slab
- Roof: Tile
Condition
- New construction: No
- Year built: 2023
Utilities & green energy
- Sewer: Public Sewer
- Water: Public
- Utilities for property: Cable Available, Electricity Connected, Natural Gas Available, Public, Sewer Connected, Underground Utilities
Community & HOA
Community
- Features: Clubhouse, Community Mailbox, Deed Restrictions, Dog Park, Park, Playground, Pool
- Pet fee: $0 monthly
- Subdivision: CROSSWIND RANCH PH IA
HOA
- Has HOA: Yes
- Services included: Maintenance Grounds
- HOA fee: $15 monthly
- HOA name: Rizzetta & Company 9044366270
Location
- Region: Parrish
Financial & listing details
- Price per square foot: $190/sqft
- Tax assessed value: $648,216
- Annual tax amount: $11,943
- Date on market: 5/1/2026
- Cumulative days on market: 80 days
- Listing terms: Cash,Conventional,FHA,VA Loan
- Ownership: Fee Simple
- Total actual rent: 0
- Electric utility on property: Yes
- Road surface type: Paved
Estimated market value
Not available
Estimated sales range
Not available
Not available
Price history
| Date | Event | Price |
|---|---|---|
| 7/11/2026 | Pending sale | $799,000$190/sqft |
Source:  Stellar MLS #A4691883 Report a problem Stellar MLS #A4691883 Report a problem | ||
| 6/18/2026 | Price change | $799,000-3.6%$190/sqft |
Source: Stellar MLS #A4691883 Report a problem | ||
| 5/1/2026 | Listed for sale | $829,000-7.8%$197/sqft |
Source: Stellar MLS #A4691883 Report a problem | ||
| 10/31/2025 | Listing removed | $899,000$213/sqft |
Source: Stellar MLS #A4658012 Report a problem | ||
| 10/4/2025 | Price change | $899,000-2.8%$213/sqft |
Source: Stellar MLS #A4658012 Report a problem | ||
| 9/1/2025 | Price change | $924,900-5.1%$220/sqft |
Source: Stellar MLS #A4658012 Report a problem | ||
| 8/14/2025 | Price change | $975,000-2%$232/sqft |
Source: Stellar MLS #A4658012 Report a problem | ||
| 7/19/2025 | Price change | $995,000-2.9%$236/sqft |
Source: Stellar MLS #A4658012 Report a problem | ||
| 7/7/2025 | Listed for sale | $1,024,999+18.4%$243/sqft |
Source: Stellar MLS #A4658012 Report a problem | ||
| 4/28/2023 | Sold | $865,600-2.1%$206/sqft |
Source: Public Record Report a problem | ||
| 9/23/2022 | Pending sale | $883,721$210/sqft |
Source: Stellar MLS #T3401830 Report a problem | ||
| 9/9/2022 | Listed for sale | $883,721$210/sqft |
Source: Stellar MLS #T3401830 Report a problem | ||
Public tax history
| Year | Property taxes | Tax assessment |
|---|---|---|
| 2025 | $11,942 +1.8% | $646,496 +2.9% |
| 2024 | $11,729 +117.7% | $628,276 +447.5% |
| 2023 | $5,389 +2102.7% | $114,750 +556.7% |
| 2022 | $245 | $17,475 |
Find assessor info on the county website
Monthly payment
Est. payment
Payment breakdown
Explore the cost of this home by adjusting the details. Changes won't be saved.Climate risks
Neighborhood: 34219
Nearby schools
GreatSchools rating
- 8/10Annie Lucy Williams Elementary SchoolGrades: PK-5Distance: 3.4 mi
- 5/10Buffalo Creek Middle SchoolGrades: 6-8Distance: 5.3 mi
- 5/10Parrish Community High SchoolGrades: 9-12Distance: 2.2 mi
- $652,7004 bd2 ba4.2k sqft13879 Heartwood Way, Parrish, FL 34219Off Market
- $653,3005 bd2 ba4.7k sqft13875 Heartwood Way, Parrish, FL 34219Off Market
- $666,0005 bd2 ba4.7k sqft13891 Heartwood Way, Parrish, FL 34219Off Market
- $885,8005 bd2 ba5.6k sqft13886 Heartwood Way, Parrish, FL 34219Off Market
- $699,7004 bd2 ba4.2k sqft13882 Heartwood Way, Parrish, FL 34219Off Market
- $594,3003 bd2 ba3.6k sqft13890 Heartwood Way, Parrish, FL 34219Off Market
- $759,5005 bd2 ba4.2k sqft13878 Heartwood Way, Parrish, FL 34219Off Market
- $856,2004 bd2 ba4.2k sqft13871 Heartwood Way, Parrish, FL 34219Off Market
A local agent can set up tours, give advice and negotiate with sellers.
Similar homes
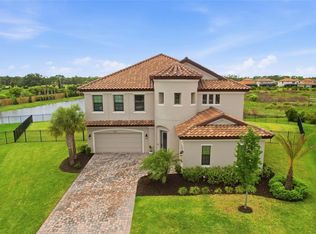
- $879,9005 bd5 ba4.2k sqft8207 Rushton Pl, Parrish, FL 34219For Sale
 MLS ID #A4689503, Monica DeSomma, PREFERRED SHORE LLC. Stellar MLS
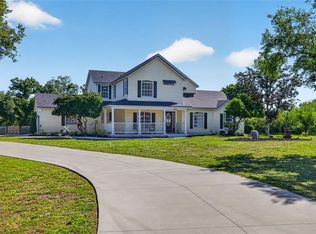
 - $749,9003 bd4 ba2.8k sqft17308 Howling Wolf Run, Parrish, FL 34219For Sale
 MLS ID #TB8498318, Danielle Tringali, RE/MAX CHAMPIONS. Stellar MLS
 - $615,0004 bd3 ba2.4k sqft8612 Arrow Creek Dr, Parrish, FL 34219For Sale
 MLS ID #O6418301, Daniel Robinson, HOUWZER INC. Stellar MLS
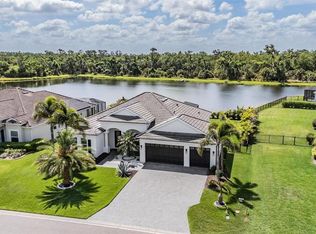
 - $899,9003 bd2 ba2.3k sqft16007 39th Gln E, Parrish, FL 34219For Sale
 MLS ID #TB8493696, David Wertz, COMPASS FLORIDA LLC. Stellar MLS
 - $793,9004 bd4 ba3.1k sqft835 129th St NE, Bradenton, FL 34212For SaleMLS ID #A4689973, Anna Ritzenthaler, DALTON WADE INC. Stellar MLS
- $525,0004 bd3 ba2.1k sqft1904 146th Ter E, Parrish, FL 34219For SaleMLS ID #TB8448485, Becky Billeci, IMPACT REALTY TAMPA BAY. Stellar MLS
- $574,0005 bd3 ba3.3k sqft3938 90th Ave E, Parrish, FL 34219For SaleMLS ID #A4698484, Michael Gaborko, MARCUS & COMPANY REALTY. Stellar MLS
- $759,9005 bd5 ba3.4k sqft812 Gadwall Ct, Bradenton, FL 34212For SaleMLS ID #A4695103, Ronald Pepka, KW SUNCOAST. Stellar MLS
- $519,0003 bd2 ba2.1k sqft13712 Old Creek Ct, Parrish, FL 34219For SaleMLS ID #A4693431, Morgan Smith, EXIT KING REALTY. Stellar MLS
- $659,9004 bd3 ba2.8k sqft13705 Flat Woods Ter, Bradenton, FL 34211For SaleMLS ID #A4700668, Jared Anderson, PLACE WATER REAL ESTATE. Stellar MLS
- $528,2244 bd4 ba2.8k sqft12907 Pierce St, Parrish, FL 34219New ConstructionMLS ID #TB8447064, Candace Merry, MATTAMY REAL ESTATE SERVICES. Stellar MLS
- $524,9004 bd3 ba2.5k sqft6413 114th Ave E, Parrish, FL 34219For SaleMLS ID #A4681029, Andrew Duignan, PREFERRED SHORE LLC. Stellar MLS
- $499,9004 bd3 ba2.1k sqft3621 Wild Blossom Pl, Parrish, FL 34219For SaleMLS ID #A4695174, Eric Knight, KW COASTAL LIVING II. Stellar MLS
- $530,0004 bd3 ba2.5k sqft11912 Richmond Trl, Parrish, FL 34219For SaleMLS ID #A4688448, Michael Dailey, COLDWELL BANKER REALTY. Stellar MLS
- $779,0004 bd3 ba2.4k sqft13832 Green Hammock Pl, Bradenton, FL 34211For SaleMLS ID #A4679985, Jennifer Thompson, PA, WILLIAM RAVEIS - FLORIDA LLC. Stellar MLS
- $840,0005 bd5 ba3.3k sqft17821 Polo Trl, Bradenton, FL 34211For SaleMLS ID #A4684938, Toni Zarghami, KW COASTAL LIVING III. Stellar MLS
- $675,0004 bd4 ba3.4k sqft5636 Maidenstone Way, Palmetto, FL 34221For SaleMLS ID #TB8515527, Virginia Kelleher, DALTON WADE INC. Stellar MLS
- $771,0004 bd3 ba2.1k sqft3709 Savanna Palms Ct, Bradenton, FL 34211For SaleMLS ID #TB8502085, Courtney Hoerig, DALTON WADE INC. Stellar MLS
- $699,0003 bd3 ba2.8k sqft10622 Wynward Way, Parrish, FL 34219New ConstructionMLS ID #A4665020, DJ Morieko, CHANNELL REAL ESTATE & INVESTMENTS. Stellar MLS
- $750,0004 bd3 ba2.3k sqft9750 Highland Park Pl, Palmetto, FL 34221For SaleMLS ID #TB8517693, Elizaveta Stoma, GULF SHORES REALTY ERA POWERED LLC. Stellar MLS
