HUGE PRICE REDUCTION FOR QUICK SALE! NEW ROOF • NEW HVAC • NEW VINYL FENCING • NO FLOOD ZONE • PRIME SEMINOLE LOCATION Welcome home to this beautifully maintained Rutenberg-designed ranch, perfectly situated in unincorporated Seminole just minutes from Clearwater, Indian Rocks, Redington, and Madeira Beaches, plus shopping, dining, parks, marinas, and top-rated Seminole schools. Major upgrades are already done for you, including a brand-new 2025 roof (flat roof over lanai included), a 2025 Lennox 2.5-ton HVAC system with programmable thermostat, and well-fed irrigation system—giving you peace of mind and true move-in readiness. From the moment you arrive, you’ll appreciate the charming curb appeal featuring decorative shutters, a solid wood front door with glass inlay, side-facing garage with wood-look design, gutters, wing wall, and paver extensions for discreet storage. Located high and dry in an X flood zone with NO HOA, this home is a rare find. Inside, the thoughtful split-bedroom floor plan offers 2 spacious bedrooms, 2 full baths, and timeless architectural details throughout—hardwood flooring, terrazzo floors in the bedrooms, pocket doors, wood accents, and abundant storage. The centrally located kitchen is both functional and inviting with solid wood cabinetry, decorative glass inserts, custom pull-outs, tile backsplash and flooring, breakfast bar, water filtration system, and private access to the screened lanai. It flows seamlessly into the cozy family room complete with a propane fireplace and French doors opening to the spacious screened outdoor living area—perfect for relaxing or entertaining year-round. The primary suite features a walk-in closet and private bath with tiled shower and porcelain tub, while the second bath offers a convenient Jack-and-Jill layout with step-in Roman shower. The oversized 2-car garage adds even more value with an impact-rated garage door, MyQ smart opener, utility sink, washer/dryer, extra storage, and rear access. All the important infrastructure has already been updated, leaving room to add your personal touches and build instant equity. Important Note: Owner had planned to convert unused formal dining room into large 3rd bedroom. Plans for that conversion will be happily shared. Solid construction, unbeatable location, and major upgrades already complete — this is the Seminole lifestyle you’ve been waiting for. Schedule your private showing today!
Sold for $405,000
$405,000
13883 JAMAICA DRIVE, SEMINOLE, FL 33776
2beds
1,465sqft
Single Family Residence
Built in 1966
7,497 Square Feet Lot
$403,300 Zestimate®
$276/sqft
$2,909 Estimated rent
Home value
$403,300
$367,000 - $440,000
$2,909/mo
Zestimate® history
Owner options
List your home for rent
$2,909/mo
Rent Zestimate®
Find your next renter with Zillow Rental Manager. Plus, with online applications, you can quickly screen prospective tenants – for free.
$2,909/mo
Rent Zestimate®
Refinance and save
$2,843/mo
Est. payment
Refinancing to a lower rate could help reduce your monthly payments and save thousands over the life of the loan.
$2,843/mo
Est. payment
Explore your selling options
Work with a Zillow partner agent
Leverage their expertise and Zillow's premium Showcase listings to get your home seen by more buyers.
Get startedList with your own agent
Get your home in front of millions of buyers by listing it on Zillow.
Learn how to do itSell it yourself
Take full control of how buyers see your home on Zillow by listing For Sale by Owner (FSBO).
List your homeWhat's special
Propane fireplaceBreakfast barCozy family roomCustom pull-outsWood accentsCharming curb appealAbundant storage
Zillow last checked:
Listing updated:
Listed by:
Carl Galler 443-250-3726,
REALTY EXPERTS 727-888-1000
Bought with:
Carl Galler, 3434596
REALTY EXPERTS
Source: Stellar MLS,MLS#: TB8474974 Originating MLS: Suncoast Tampa
Originating MLS: Suncoast Tampa
Facts & features
Interior
Bedrooms & bathrooms
- Bedrooms: 2
- Bathrooms: 2
- Full bathrooms: 2
Primary bedroom
- Features: En Suite Bathroom, Walk-In Closet(s)
- Level: First
- Area: 165 Square Feet
- Dimensions: 11x15
Bedroom 2
- Features: Jack & Jill Bathroom, Walk-In Closet(s)
- Level: First
- Area: 150 Square Feet
- Dimensions: 10x15
Bathroom 1
- Features: Tub With Shower
- Level: First
Bathroom 2
- Features: Shower No Tub
- Level: First
Balcony porch lanai
- Level: First
- Area: 420 Square Feet
- Dimensions: 30x14
Dining room
- Level: First
- Area: 228 Square Feet
- Dimensions: 12x19
Foyer
- Features: Coat Closet
- Level: First
Kitchen
- Level: First
- Area: 140 Square Feet
- Dimensions: 10x14
Living room
- Level: First
Heating
- Central
Cooling
- Central Air
Appliances
- Included: Electric Water Heater, Microwave, Range, Refrigerator, Water Filtration System
- Laundry: Corridor Access, Electric Dryer Hookup, In Garage
Features
- Built-in Features, Ceiling Fan(s), Eating Space In Kitchen, Open Floorplan, Primary Bedroom Main Floor, Solid Wood Cabinets, Thermostat, Walk-In Closet(s)
- Flooring: Terrazzo, Tile, Hardwood
- Doors: French Doors, Sliding Doors
- Windows: Blinds
- Has fireplace: Yes
- Fireplace features: Living Room, Non Wood Burning
Interior area
- Total structure area: 2,282
- Total interior livable area: 1,465 sqft
Property
Parking
- Total spaces: 2
- Parking features: Driveway, Garage Door Opener, Garage Faces Side, Other, Oversized, Parking Pad
- Attached garage spaces: 2
- Has uncovered spaces: Yes
- Details: Garage Dimensions: 23x20
Features
- Levels: One
- Stories: 1
- Patio & porch: Covered, Enclosed, Rear Porch, Screened
- Exterior features: Irrigation System, Lighting, Private Mailbox, Private Yard, Rain Gutters
- Fencing: Vinyl
- Has view: Yes
- View description: Garden
Lot
- Size: 7,497 Square Feet
- Dimensions: 74 x 100
- Features: In County, Landscaped, Level
Details
- Parcel number: 193015626580001670
- Zoning: R-3
- Special conditions: None
Construction
Type & style
- Home type: SingleFamily
- Architectural style: Ranch
- Property subtype: Single Family Residence
Materials
- Block, Stucco
- Foundation: Slab
- Roof: Shingle
Condition
- Completed
- New construction: No
- Year built: 1966
Utilities & green energy
- Sewer: Public Sewer
- Water: Public
- Utilities for property: Electricity Connected, Public, Sewer Connected, Sprinkler Well, Water Connected
Community & HOA
Community
- Features: None
- Security: Smoke Detector(s)
- Pet fee: $0 monthly
- Subdivision: OAKHURST GROVES
HOA
- Has HOA: No
Location
- Region: Seminole
Financial & listing details
- Price per square foot: $276/sqft
- Tax assessed value: $340,460
- Annual tax amount: $5,495
- Date on market: 2/10/2026
- Cumulative days on market: 7 days
- Listing terms: Cash,Conventional
- Ownership: Fee Simple
- Total actual rent: 0
- Electric utility on property: Yes
- Road surface type: Paved, Asphalt
Price history
| Date | Event | Price |
|---|---|---|
| 3/31/2026 | Sold | $405,000-3.3%$276/sqft |
Source:  Stellar MLS #TB8474974 Report a problem Stellar MLS #TB8474974 Report a problem | ||
| 2/17/2026 | Pending sale | $419,000$286/sqft |
Source: Stellar MLS #TB8474974 Report a problem | ||
| 2/13/2026 | Price change | $419,000-2.6%$286/sqft |
Source: Stellar MLS #TB8474974 Report a problem | ||
| 2/10/2026 | Listed for sale | $430,000+11.7%$294/sqft |
Source: Stellar MLS #TB8474974 Report a problem | ||
| 7/14/2025 | Sold | $385,000-7.2%$263/sqft |
Source: Stellar MLS #TB8398094 Report a problem | ||
| 7/3/2025 | Pending sale | $415,000$283/sqft |
Source: Stellar MLS #TB8398094 Report a problem | ||
| 6/21/2025 | Listed for sale | $415,000$283/sqft |
Source: Stellar MLS #TB8398094 Report a problem | ||
| 6/21/2025 | Pending sale | $415,000$283/sqft |
Source: Stellar MLS #TB8398094 Report a problem | ||
| 6/20/2025 | Listed for sale | $415,000+320.5%$283/sqft |
Source: Stellar MLS #TB8398094 Report a problem | ||
| 11/10/1998 | Sold | $98,700$67/sqft |
Source: Public Record Report a problem | ||
Public tax history
| Year | Property taxes | Tax assessment |
|---|---|---|
| 2025 | $6,225 +8.7% | $329,420 +10% |
| 2024 | $5,725 +6.4% | $299,473 +10% |
| 2023 | $5,383 +13.2% | $272,248 +10% |
| 2022 | $4,757 +7.8% | $247,498 +10% |
| 2021 | $4,413 +8.9% | $224,998 +10% |
| 2020 | $4,052 +113.1% | $204,544 +67.4% |
| 2019 | $1,901 | $122,215 +1.9% |
| 2018 | $1,901 +7% | $119,936 +2.1% |
| 2017 | $1,776 +2% | $117,469 +2.1% |
| 2016 | $1,742 -1.6% | $115,053 +0.7% |
| 2015 | $1,771 +0.4% | $114,253 +0.8% |
| 2014 | $1,765 +1.1% | $113,346 +1.5% |
| 2013 | $1,746 +8.9% | $111,671 +1.7% |
| 2012 | $1,602 | $109,804 -1.9% |
| 2011 | -- | $111,878 +1.5% |
| 2010 | -- | $110,225 +2.7% |
| 2009 | -- | $107,327 +0.1% |
| 2008 | $1,489 | $107,220 +3% |
| 2007 | -- | $104,097 -28.2% |
| 2005 | -- | $144,900 +16.7% |
| 2004 | $1,611 +6.5% | $124,200 +6% |
| 2003 | $1,513 +6.2% | $117,200 +14.5% |
| 2002 | $1,425 +9.2% | $102,400 +1.7% |
| 2001 | $1,305 +6% | $100,700 +8.7% |
| 2000 | $1,231 | $92,600 |
Find assessor info on the county website
Neighborhood: Oakhurst Groves
Nearby homes
- $418,600-- bd2 ba1.4k sqft13899 Jamaica Dr, Seminole, FL 33776Off Market
- $430,8003 bd1 ba1.8k sqft13867 Jamaica Dr, Seminole, FL 33776Off Market
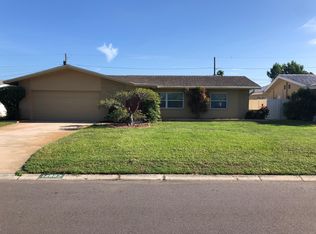
- $374,800-- bd2 ba1.1k sqft13874 Antigua Dr, Seminole, FL 33776Off Market
- $376,300-- bd2 ba1.3k sqft13858 Antigua Dr, Seminole, FL 33776Off Market
- $402,0002 bd2 ba1.1k sqft13890 Antigua Dr, Seminole, FL 33776Off Market
- $383,100-- bd2 ba1.3k sqft13882 Jamaica Dr, Seminole, FL 33776Off Market
- $561,8004 bd2 ba1.8k sqft13851 Jamaica Dr, Seminole, FL 33776Off Market
- $513,900-- bd2 ba1.8k sqft13921 Jamaica Dr, Seminole, FL 33776Off Market
Nearby schools
GreatSchools rating
- 10/10Oakhurst Elementary SchoolGrades: PK-5Distance: 0.6 mi
- 7/10Seminole Middle SchoolGrades: 6-8Distance: 1 mi
- 4/10Seminole High SchoolGrades: 9-12Distance: 1.1 mi
Schools provided by the listing agent
- Elementary: Oakhurst Elementary-PN
- Middle: Seminole Middle-PN
- High: Seminole High-PN
Source: Stellar MLS. This data may not be complete. We recommend contacting the local school district to confirm school assignments for this home.
Get a cash offer in 3 minutes
Find out how much your home could sell for in as little as 3 minutes with a no-obligation cash offer.
Estimated market value
$403,300
Get a cash offer in 3 minutes
Find out how much your home could sell for in as little as 3 minutes with a no-obligation cash offer.
Estimated market value
$403,300
- Florida
- Pinellas County
- Seminole
- 33776
- Oakhurst Groves
- 13883 JAMAICA DRIVE
Nearby cities
Nearby neighborhoods
Nearby zip codes
Other Seminole Topics
