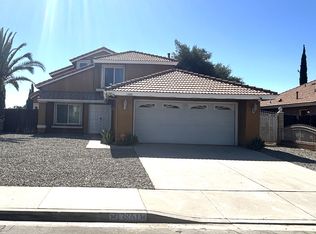
Step into 13884 Chervil Court, where luxury meets comfort in this captivating pool home boasting 4 bedrooms and 2 bathrooms. Recently refreshed with new interior and exterior paint, the home welcomes you with cathedral ceilings and a warm fireplace in the living room. The dining area offers a stylish modern ceiling fan and cathedral ceilings. The remodeled kitchen is a chef's delight with stainless steel appliances, elegant granite countertops, updated cabinets including ample storage, a convenient lazy Susan and pendant lighting. Flowing seamlessly from the kitchen is the family room with tile flooring and sliding doors opening to the expansive backyard oasis. The primary suite awaits down the hallway, featuring a spacious layout, walk-in closet, and a bath complete with dual sinks and a luxurious soaking tub. Sliding doors provide direct access to the backyard from the primary suite. Three additional bedrooms offer generous closet space and come equipped with window blinds. Outdoors, discover the ultimate entertainer's paradise—a sprawling backyard showcasing a large pool for sun-drenched days and a spa for unwinding after a long day. Ample patio space invites gatherings with friends and family. Other highlights include a 2-car garage, security alarm system, solar panels, double pane windows, and a prime corner lot location. Don't miss your chance to call this remarkable property home, where every detail is designed for comfort, convenience, and enjoyment.
Sold for $551,500
Listed by: Re/Max Top Producers • Steve Gomez • Contact: 909-590-8853
Bought with: ROA California Inc
$551,500
13884 Chervil Ct, Moreno Valley, CA 92553
4beds
1,609sqft
Single Family Residence
Built in 1987
9,148 Square Feet Lot
$548,100 Zestimate®
$343/sqft
$3,315 Estimated rent
Home value
$548,100
$493,000 - $608,000
$3,315/mo
Zestimate® history
Owner options
List your home for rent
$3,315/mo
Rent Zestimate®
Find your next renter with Zillow Rental Manager. Plus, with online applications, you can quickly screen prospective tenants – for free.
$3,315/mo
Rent Zestimate®
Refinance and save
$3,479/mo
Est. payment
Refinancing to a lower rate could help reduce your monthly payments and save thousands over the life of the loan.
$3,479/mo
Est. payment
Explore your selling options
Work with a Zillow partner agent
Leverage their expertise and Zillow's premium Showcase listings to get your home seen by more buyers.
Get startedList with your own agent
Get your home in front of millions of buyers by listing it on Zillow.
Learn how to do itSell it yourself
Take full control of how buyers see your home on Zillow by listing For Sale by Owner (FSBO).
List your homeWhat's special
Warm fireplacePool homeExpansive backyard oasisStylish modern ceiling fanAmple patio spacePrimary suiteTile flooring
Zillow last checked:
Listing updated:
Listed by:
Steve Gomez DRE #01332684 909-992-6605,
Re/Max Top Producers
Bought with:
Vanessa Natividad, DRE #02163179
ROA California Inc
Karen Zapien Nunez, DRE #02150612
ROA California Inc
Source: CRMLS,MLS#: TR25008232 Originating MLS: California Regional MLS
Originating MLS: California Regional MLSFacts & features
Interior
Bedrooms & bathrooms
- Bedrooms: 4
- Bathrooms: 2
- Full bathrooms: 2
- Main level bathrooms: 2
- Main level bedrooms: 4
Rooms
- Room types: Bedroom, Family Room, Kitchen, Living Room, Primary Bedroom, Other, Dining Room
Primary bedroom
- Features: Primary Suite
Bedroom
- Features: All Bedrooms Down
Bathroom
- Features: Bathroom Exhaust Fan, Bathtub, Closet, Dual Sinks, Full Bath on Main Level, Soaking Tub, Tub Shower
Kitchen
- Features: Granite Counters, Kitchen/Family Room Combo, Remodeled, Updated Kitchen
Other
- Features: Walk-In Closet(s)
Heating
- Central, Natural Gas
Cooling
- Central Air
Appliances
- Included: Dishwasher, Free-Standing Range, Disposal, Gas Oven, Gas Range, Gas Water Heater, Microwave, Refrigerator
- Laundry: In Garage
Features
- Ceiling Fan(s), Cathedral Ceiling(s), Separate/Formal Dining Room, Granite Counters, All Bedrooms Down, Primary Suite, Walk-In Closet(s)
- Flooring: Carpet, Tile, Vinyl
- Doors: Sliding Doors
- Windows: Blinds, Double Pane Windows
- Has fireplace: Yes
- Fireplace features: Gas Starter, Living Room
- Common walls with other units/homes: No Common Walls
Interior area
- Total interior livable area: 1,609 sqft
Property
Parking
- Total spaces: 4
- Parking features: Concrete, Direct Access, Door-Single, Driveway, Garage Faces Front, Garage, Garage Door Opener
- Attached garage spaces: 2
- Uncovered spaces: 2
Features
- Levels: One
- Stories: 1
- Entry location: Living Room
- Patio & porch: Concrete, Patio
- Exterior features: Rain Gutters
- Has private pool: Yes
- Pool features: Heated, In Ground, Private
- Has spa: Yes
- Spa features: Heated, In Ground, Private
- Fencing: Block,Wood
- Has view: Yes
- View description: Neighborhood
Lot
- Size: 9,148 Square Feet
- Features: Back Yard, Corner Lot, Front Yard, Lawn, Sprinkler System
Details
- Parcel number: 479631001
- Special conditions: Notice Of Default,Probate Listing
Construction
Type & style
- Home type: SingleFamily
- Architectural style: Ranch
- Property subtype: Single Family Residence
Materials
- Frame, Stucco
- Foundation: Slab
- Roof: Concrete,Tile
Condition
- New construction: No
- Year built: 1987
Utilities & green energy
- Electric: Photovoltaics on Grid
- Sewer: Public Sewer
- Water: Public
- Utilities for property: Electricity Connected, Natural Gas Connected, Sewer Connected, Water Connected
Green energy
- Energy generation: Solar
Community & HOA
Community
- Features: Curbs, Street Lights, Suburban, Sidewalks
- Security: Security System
Location
- Region: Moreno Valley
Financial & listing details
- Price per square foot: $343/sqft
- Tax assessed value: $554,000
- Annual tax amount: $6,485
- Date on market: 1/13/2025
- Cumulative days on market: 9 days
- Listing terms: Cash to New Loan,Conventional,FHA,VA Loan
- Inclusions: Stove, Refrigerator, Microwave, Dishwasher
- Road surface type: Paved
Price history
| Date | Event | Price |
|---|---|---|
| 2/21/2025 | Sold | $551,500+308.5%$343/sqft |
Source:  CRMLS #TR25008232 Report a problem CRMLS #TR25008232 Report a problem | ||
| 9/20/2001 | Sold | $135,000+36.5%$84/sqft |
Source: Public Record Report a problem | ||
| 11/13/2000 | Sold | $98,900$61/sqft |
Source: Public Record Report a problem | ||
Public tax history
| Year | Property taxes | Tax assessment |
|---|---|---|
| 2025 | $6,485 +113.7% | $554,000 +113.2% |
| 2024 | $3,035 +2% | $259,856 +2% |
| 2023 | $2,975 +1.9% | $254,762 +2% |
| 2022 | $2,919 +1.9% | $249,768 +2% |
| 2021 | $2,865 +1.1% | $244,872 +1% |
| 2020 | $2,834 +1.7% | $242,362 +2% |
| 2019 | $2,787 +2% | $237,611 +2% |
| 2018 | $2,733 +2.2% | $232,953 +2% |
| 2017 | $2,673 | $228,386 +2% |
| 2016 | $2,673 +2.5% | $223,909 +1.5% |
| 2015 | $2,607 +7.2% | $220,548 +2% |
| 2014 | $2,431 | $216,230 +27.9% |
| 2013 | -- | $169,000 |
| 2012 | -- | $169,000 -1.2% |
| 2011 | -- | $171,000 +16.3% |
| 2010 | -- | $147,000 +11.4% |
| 2009 | -- | $132,000 -34.6% |
| 2008 | -- | $201,808 +2% |
| 2007 | -- | $197,852 +35.6% |
| 2006 | -- | $145,934 +2% |
| 2005 | -- | $143,074 +3.9% |
| 2003 | -- | $137,700 +2% |
| 2002 | -- | $135,000 +6.2% |
| 2001 | $1,733 +22.2% | $127,130 +24.6% |
| 2000 | $1,418 | $102,000 |
Find assessor info on the county website
Neighborhood: Butterfield
Nearby homes
- $586,0004 bd3 ba1.6k sqft13898 Chervil Ct, Moreno Valley, CA 92553Off Market
- $538,8004 bd2 ba1.6k sqft13862 Chervil Ct, Moreno Valley, CA 92553Off Market

- $520,4003 bd2 ba1.3k sqft13912 Chervil Ct, Moreno Valley, CA 92553Off Market

- $549,6004 bd3 ba1.6k sqft13861 Cumin St, Moreno Valley, CA 92553Off Market
- $564,6004 bd3 ba1.6k sqft13885 Chervil Ct, Moreno Valley, CA 92553Off Market
- $557,3004 bd3 ba1.6k sqft13850 Chervil Ct, Moreno Valley, CA 92553Off Market
- $559,7004 bd3 ba1.6k sqft13926 Chervil Ct, Moreno Valley, CA 92553Off Market
- $552,9004 bd2 ba1.6k sqft13899 Chervil Ct, Moreno Valley, CA 92553Off Market
Nearby schools
GreatSchools rating
- 6/10Butterfield Elementary SchoolGrades: K-8Distance: 0.6 mi
- 3/10Vista Del Lago High SchoolGrades: 9-12Distance: 1.3 mi
- 3/10Mountain View Middle SchoolGrades: 6-8Distance: 1 mi
Schools provided by the listing agent
- Elementary: Butterfield
- Middle: Mountain View
- High: Vista Del Lago
Source: CRMLS. This data may not be complete. We recommend contacting the local school district to confirm school assignments for this home.
Get a cash offer in 3 minutes
Find out how much your home could sell for in as little as 3 minutes with a no-obligation cash offer.
Estimated market value
$548,100
Get a cash offer in 3 minutes
Find out how much your home could sell for in as little as 3 minutes with a no-obligation cash offer.
Estimated market value
$548,100
- California
- Riverside County
- Moreno Valley
- 92553
- Butterfield
- 13884 Chervil Ct
Nearby cities
Nearby neighborhoods
Nearby zip codes
Other Moreno Valley Topics
