Skip main navigation
Sold
  • Listed by: RE/MAX Gateway • Brita Stewart
    Bought with: Windermere RE Skagit Valley
    $1,591,500

    13884 Polaris Point Lane, Anacortes, WA 98221

    2beds
    3,093sqft
    Single Family Residence
    Built in 1992
    0.33 Acres Lot
    $1,598,800 Zestimate®
    $515/sqft
    $2,817 Estimated rent

    Home value

    $1,598,800

    $1.50M - $1.69M

    $2,817/mo

    Zestimate® history
    Loading
    Loading...

    Owner options

    List your home for rent

    $2,817/mo

    Rent Zestimate®

    Find your next renter with Zillow Rental Manager. Plus, with online applications, you can quickly screen prospective tenants – for free.

    Learn more

    $2,817/mo

    Rent Zestimate®

    Refinance and save

    $9,852/mo

    Est. payment

    Refinancing to a lower rate could help reduce your monthly payments and save thousands over the life of the loan.

    See today's rates

    $9,852/mo

    Est. payment

    Explore your selling options

    Work with a Zillow partner agent

    Leverage their expertise and Zillow's premium Showcase listings to get your home seen by more buyers.

    Get started

    List with your own agent

    Get your home in front of millions of buyers by listing it on Zillow.

    Learn how to do it

    Sell it yourself

    Take full control of how buyers see your home on Zillow by listing For Sale by Owner (FSBO).

    List your home

    What's special

    Dedicated workshopNatural lightSpa-worthy ensuitePrivate dockUnforgettable viewsSweeping panoramic water viewsOversized island
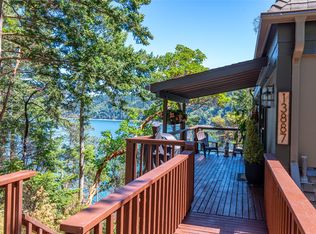
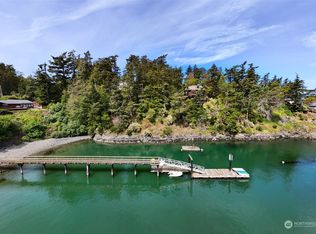
    A rare offering on the shores of Burrows Bay, this extraordinary waterfront retreat in Anacortes’ sought-after Biz Point community defines Pacific Northwest luxury. With a private dock and sweeping, panoramic water views, this home was designed to impress at every turn. Vaulted ceilings and a striking wall of windows create a breathtaking first impression, flooding the home with natural light and framing endless sunsets over the bay. Rich wide plank hickory floors, solid fir doors, and refined custom finishes elevate the open-concept living spaces. The chef’s kitchen is both stunning and functional, featuring quartz surfaces, custom walnut cabinetry, an oversized island, and premium Thermador appliances including a 6-burner gas range with steam oven. A beautifully appointed butler’s pantry with wine storage completes the space. The primary suite is a true sanctuary with private deck access and a spa-worthy ensuite designed for relaxation and rejuvenation. Guests are welcomed with their own private suite, while a flexible office/den offers additional versatility. Expansive wrap-around decks invite seamless indoor-outdoor living, complemented by a sunroom for year-round enjoyment and a dedicated workshop for added functionality. Meticulously updated and impeccably maintained, this is a one-of-a-kind waterfront estate offering privacy, prestige, and unforgettable views.

    Zillow last checked:

    Listing updated:

    Listed by:

    Brita Stewart,

    RE/MAX Gateway,

    Michelle Foggin,

    RE/MAX Gateway

    Bought with:

    Megan S. O'Bryan, 93366

    Windermere RE Skagit Valley

    Source: NWMLS as distributed by MLS GRID,MLS#: 2485777MLS Logo

    Facts & features

    Interior

    Bedrooms & bathrooms
    • Bedrooms: 2
    • Bathrooms: 2
    • Full bathrooms: 1
    • 3/4 bathrooms: 1
    • Main level bathrooms: 1
    • Main level bedrooms: 1
    Primary bedroom
    • Level: Lower
    Bedroom
    • Level: Main
    Bathroom three quarter
    • Level: Lower
    Bathroom full
    • Level: Main
    Other
    • Level: Main
    Den office
    • Level: Main
    Dining room
    • Level: Main
    Entry hall
    • Level: Main
    Kitchen with eating space
    • Level: Main
    Living room
    • Level: Main
    Utility room
    • Level: Lower
    Heating
    • Fireplace, Forced Air, Heat Pump, Radiant, Electric, Pellet, Propane
    Cooling
    • Forced Air, Heat Pump
    Appliances
    • Included: Dishwasher, Dryer, Refrigerator, Stove(s)/Range(s), Washer, Dishwasher(s), Dryer(s), Refrigerator(s), Washer(s), Water Heater: Electric, Water Heater Location: Workshop
    Features
    • Bath Off Primary, Ceiling Fan(s), Dining Room, Pantry
    • Flooring: Ceramic Tile, Engineered Hardwood
    • Windows: Dbl Pane/Storm Window, Skylight(s)
    • Basement: Finished
    • Number of fireplaces: 2
    • Fireplace features: Gas, Pellet Stove, Main Level: 2, Fireplace
    Interior area
    • Total interior livable area: 3,093 sqft

    Property

    Parking
    • Total spaces: 3
    • Parking features: Driveway, Attached Garage
    • Has attached garage: Yes
    • Covered spaces: 2
    • Uncovered spaces: 1
    Features
    • Levels: Two
    • Stories: 2
    • Entry location: Main
    • Patio & porch: Second Primary Bedroom, Bath Off Primary, Ceiling Fan(s), Dbl Pane/Storm Window, Dining Room, Fireplace, Pantry, Skylight(s), Vaulted Ceiling(s), Walk-In Closet(s), Water Heater, Wine/Beverage Refrigerator, Wired for Generator
    • Has view: Yes
    • View description: Bay, Islands, Ocean, Sea, Sound, Strait
    • Has water view: Yes
    • Water view: Bay,Ocean,Sea,Sound,Strait
    • Waterfront features: Medium Bank, Bayfront, Saltwater, Sound, Strait
    Lot
    • Size: 0.33 Acres
    • Dimensions: 65 x 437 x 349 x 105
    • Features: Paved, Secluded, Deck, Dock, Electric Car Charging, Green House, High Speed Internet, Patio, Propane, Shop
    • Topography: Sloped,Terraces
    • Residential vegetation: Garden Space
    Details
    • Parcel number: P68321
    • Special conditions: Standard
    • Other equipment: Leased Equipment: Propane, Wired for Generator

    Construction

    Type & style
    • Home type: SingleFamily
    • Architectural style: 2 Story
    • Property subtype: Single Family Residence
    Materials
    • Wood Siding, Wood Products
    • Foundation: Poured Concrete
    • Roof: Metal
    Condition
    • Very Good
    • Year built: 1992
    • Major remodel year: 2026

    Utilities & green energy

    • Electric: Company: PSE
    • Sewer: Septic Tank, Company: Septic
    • Water: Community, Company: Del Mar
    • Utilities for property: Xfinity

    Community & HOA

    Community
    • Features: Boat Launch, CCRs
    • Subdivision: Biz Point
    HOA
    • Services included: See Remarks, Water
    • HOA fee: $148 monthly
    • HOA phone: 360-588-6035
    Location
    • Region: Anacortes

    Financial & listing details

    • Price per square foot: $515/sqft
    • Tax assessed value: $1,492,300
    • Annual tax amount: $13,542
    • Date on market: 5/3/2026
    • Cumulative days on market: 15 days
    • Listing terms: Conventional,VA Loan
    • Inclusions: Dishwasher(s), Dryer(s), Leased Equipment, Refrigerator(s), Stove(s)/Range(s), Washer(s)

    Price history

    DateEventPrice
    4/17/2026Sold$1,591,500-1.9%$515/sqft
    Source: NWMLS as distributed by MLS GRID #2485777 Report a problem
    3/20/2026Pending sale$1,622,500$525/sqft
    Source: NWMLS as distributed by MLS GRID #2485777 Report a problem
    3/18/2026Price change$1,622,500-3%$525/sqft
    Source: NWMLS as distributed by MLS GRID #2485777 Report a problem
    3/5/2026Listed for sale$1,672,500+76.1%$541/sqft
    Source: NWMLS as distributed by MLS GRID #2485777 Report a problem
    10/2/2020Sold$950,000-5%$307/sqft
    Source: NWMLS as distributed by MLS GRID #1607254 Report a problem
    9/18/2020Pending sale$999,999$323/sqft
    Source: RE/MAX Gateway #1607254 Report a problem
    8/22/2020Listed for sale$999,999$323/sqft
    Source: RE/MAX Gateway #1607254 Report a problem
    8/14/2020Pending sale$999,999$323/sqft
    Source: RE/MAX Gateway #1607254 Report a problem
    8/11/2020Price change$999,999-11.1%$323/sqft
    Source: RE/MAX Gateway #1607254 Report a problem
    7/8/2020Price change$1,125,000-11.8%$364/sqft
    Source: RE/MAX Gateway #1607254 Report a problem
    6/17/2020Price change$1,275,000-7.3%$412/sqft
    Source: RE/MAX Gateway #1607254 Report a problem
    5/29/2020Listed for sale$1,375,000$445/sqft
    Source: RE/MAX Gateway #1607254 Report a problem

    Public tax history

    YearProperty taxesTax assessment
    2024$11,995 +0.6%$1,492,300 0%
    2023$11,921 +11%$1,492,700 +15.4%
    2022$10,736 $1,293,500 +18.6%
    2021-- $1,091,000 +21.7%
    2020$9,432 +10.7%$896,400 -0.5%
    2019$8,522 +3.6%$900,900 +7.2%
    2018$8,225 +9.3%$840,200 +14.1%
    2017$7,522 +1.5%$736,200
    2016$7,412 +5.7%$736,200 +6%
    2015$7,016 -0.2%$694,600
    2013$7,028 $694,600 -0.5%
    2012$7,028 +5.8%$698,400 +3.7%
    2011$6,641 $673,600 -7.6%
    2010$6,641 +7%$729,300 -6.7%
    2009$6,208 -0.8%$781,400
    2008$6,259 $781,400
    2007$6,259 +39.6%$781,400 +82.6%
    2003$4,483 +4.6%$428,000 +7.1%
    2002$4,286 -2.8%$399,500 +0.5%
    2001$4,411 -0.6%$397,700 +5.1%
    2000$4,437 $378,500
    Find assessor info on the county website

    Neighborhood: 98221

    Nearby schools

    GreatSchools rating
    Get pre-qualified for a loan
    At Zillow Home Loans, we can pre-qualify you in as little as 5 minutes with no impact to your credit score.

    An equal housing lender. NMLS #10287.