Nestled within the vibrant and sought-after neighborhood of Laureate Park in the community of Lake Nona, 13884 Sato Avenue presents an exceptional opportunity to embrace the quintessential Florida lifestyle. This stunning residence is a testament to modern design and luxurious living, boasting a host of features that will delight even the most discerning homeowner. Tucked away on a peaceful mew in a park-like setting, this home enchants from the moment you approach the welcoming front porch. An office/den on the first floor is the perfect place to relax, unwind, or telecommute. The gorgeous open kitchen features granite counters, stainless steel appliances, a walk-in pantry, and a built-in desk. The open-concept design seamlessly combines functionality and aesthetics, creating an inviting atmosphere for daily living and entertaining. The living and dining areas are flooded with natural light. A wide back porch and fenced yard lead to an oversized, detached two-car garage. Three bedrooms, two bathrooms, and a laundry closet on the second floor provide plenty of privacy for residents. The primary bedroom boasts an expansive walk-in closet and a bright en suite bathroom with dual sinks, a water closet, and a glass walk-in shower. Laureate Park offers access to top-rated schools, shopping centers, parks, recreational facilities, and world-renowned Nemours Children's Hospital PLUS amazing medical care facilities. The Orlando International Airport is just a short drive away, making travel a breeze. Schedule your appointment today.
Sold for $610,000
$610,000
13884 SATO AVENUE, ORLANDO, FL 32827
3beds
1,872sqft
Single Family Residence
Built in 2014
3,599 Square Feet Lot
$589,200 Zestimate®
$326/sqft
$3,191 Estimated rent
Home value
$589,200
$560,000 - $619,000
$3,191/mo
Zestimate® history
Owner options
List your home for rent
$3,191/mo
Rent Zestimate®
Find your next renter with Zillow Rental Manager. Plus, with online applications, you can quickly screen prospective tenants – for free.
$3,191/mo
Rent Zestimate®
Refinance and save
$4,518/mo
Est. payment
Refinancing to a lower rate could help reduce your monthly payments and save thousands over the life of the loan.
$4,518/mo
Est. payment
Explore your selling options
Work with a Zillow partner agent
Leverage their expertise and Zillow's premium Showcase listings to get your home seen by more buyers.
Get startedList with your own agent
Get your home in front of millions of buyers by listing it on Zillow.
Learn how to do itSell it yourself
Take full control of how buyers see your home on Zillow by listing For Sale by Owner (FSBO).
List your homeWhat's special
Fenced yardModern designExpansive walk-in closetWalk-in pantryTop-rated schoolsWater closetRecreational facilities
Zillow last checked:
Listing updated:
Listed by:
Clay Emerson 863-521-4444,
CENTURY 21 PROFESSIONAL GROUP 407-573-2121
Bought with:
Fran Zvaigzne, 3273939
COLDWELL BANKER RESIDENTIAL RE
Source: Stellar MLS,MLS#: O6145939 Originating MLS: Orlando Regional
Originating MLS: Orlando Regional
Facts & features
Interior
Bedrooms & bathrooms
- Bedrooms: 3
- Bathrooms: 3
- Full bathrooms: 2
- 1/2 bathrooms: 1
Rooms
- Room types: Utility Room
Primary bedroom
- Features: Ceiling Fan(s), En Suite Bathroom, Walk-In Closet(s)
- Level: Second
- Dimensions: 13x19
Bedroom 2
- Features: Built-in Closet
- Level: Second
- Dimensions: 10.1x11
Bedroom 3
- Features: Built-in Closet
- Level: Second
- Dimensions: 11x11
Primary bathroom
- Features: Shower No Tub
- Level: Second
- Dimensions: 8x14
Bathroom 2
- Features: Tub With Shower
- Level: Second
- Dimensions: 5x8
Bathroom 3
- Features: Sink - Pedestal, Water Closet/Priv Toilet, Window/Skylight in Bath
- Level: First
- Dimensions: 5x5.5
Dining room
- Features: Pantry
- Level: First
- Dimensions: 10x20
Kitchen
- Features: Built-in Features, Granite Counters, Kitchen Island, Other, Pantry
- Level: First
- Dimensions: 17x19
Living room
- Features: Ceiling Fan(s)
- Level: First
- Dimensions: 13x15
Office
- Features: Ceiling Fan(s)
- Level: First
- Dimensions: 11.7x11
Heating
- Electric, Heat Pump
Cooling
- Central Air
Appliances
- Included: Dishwasher, Electric Water Heater, Microwave, Range, Refrigerator
- Laundry: Inside, Upper Level
Features
- Built-in Features, Ceiling Fan(s), Coffered Ceiling(s), Crown Molding, Eating Space In Kitchen, High Ceilings, Kitchen/Family Room Combo, PrimaryBedroom Upstairs, Open Floorplan, Stone Counters, Walk-In Closet(s)
- Flooring: Brick/Stone, Carpet, Ceramic Tile, Engineered Hardwood
- Doors: French Doors
- Windows: Blinds, Double Pane Windows
- Has fireplace: No
Interior area
- Total structure area: 2,780
- Total interior livable area: 1,872 sqft
Property
Parking
- Total spaces: 2
- Parking features: Garage Door Opener, Garage Faces Rear
- Garage spaces: 2
- Details: Garage Dimensions: 21x23
Features
- Levels: Two
- Stories: 2
- Patio & porch: Covered, Front Porch, Patio, Rear Porch
- Exterior features: Irrigation System, Sidewalk
- Pool features: Gunite, In Ground, Outside Bath Access
- Fencing: Fenced
- Has view: Yes
- View description: City, Garden, Park/Greenbelt
Lot
- Size: 3,599 Square Feet
- Features: Landscaped, Level, Sidewalk
- Residential vegetation: Mature Landscaping, Trees/Landscaped
Details
- Parcel number: 302431485004700
- Zoning: PD/AN
- Special conditions: None
Construction
Type & style
- Home type: SingleFamily
- Architectural style: Bungalow,Craftsman,Florida,Other,Traditional
- Property subtype: Single Family Residence
Materials
- Block, Stucco
- Foundation: Slab
- Roof: Metal,Shingle
Condition
- New construction: No
- Year built: 2014
Details
- Builder name: David Weekley
Utilities & green energy
- Sewer: Public Sewer, Septic Needed
- Water: Public
- Utilities for property: BB/HS Internet Available, Cable Available, Electricity Connected, Public
Green energy
- Energy efficient items: Thermostat
Community & HOA
Community
- Features: Deed Restrictions, Dog Park, Fitness Center, Park, Playground, Pool, Sidewalks
- Pet fee: $0 monthly
- Subdivision: LAUREATE PARK PH 1C
HOA
- Has HOA: Yes
- Amenities included: Fence Restrictions, Pickleball Court(s), Playground, Pool, Vehicle Restrictions
- Services included: Internet, Maintenance Grounds, Recreational Facilities
- HOA fee: $157 monthly
- HOA name: Artemis Lifestyles/Michelle Arditi
- HOA phone: 407-705-2190
Location
- Region: Orlando
Financial & listing details
- Price per square foot: $326/sqft
- Tax assessed value: $536,322
- Annual tax amount: $6,091
- Date on market: 9/30/2023
- Cumulative days on market: 18 days
- Listing terms: Cash,Conventional,FHA,VA Loan
- Ownership: Fee Simple
- Total actual rent: 0
- Electric utility on property: Yes
- Road surface type: Paved, Asphalt
Price history
| Date | Event | Price |
|---|---|---|
| 11/10/2023 | Sold | $610,000-2.4%$326/sqft |
Source:  Stellar MLS #O6145939 Report a problem Stellar MLS #O6145939 Report a problem | ||
| 10/20/2023 | Pending sale | $625,000$334/sqft |
Source: Stellar MLS #O6145939 Report a problem | ||
| 9/30/2023 | Listed for sale | $625,000+75.6%$334/sqft |
Source: Stellar MLS #O6145939 Report a problem | ||
| 9/1/2020 | Sold | $356,000-1.1%$190/sqft |
Source: Public Record Report a problem | ||
| 6/4/2020 | Price change | $360,000-2%$192/sqft |
Source: OPENDOOR BROKERAGE LLC #O5846103 Report a problem | ||
| 6/1/2020 | Listed for sale | $367,500+5.5%$196/sqft |
Source: OPENDOOR BROKERAGE LLC #O5846103 Report a problem | ||
| 2/21/2020 | Sold | $348,300-18%$186/sqft |
Source: Public Record Report a problem | ||
| 6/24/2019 | Listing removed | $425,000$227/sqft |
Source: Owner Report a problem | ||
| 6/22/2019 | Listed for sale | $425,000+44.2%$227/sqft |
Source: Owner Report a problem | ||
| 5/5/2014 | Sold | $294,700$157/sqft |
Source: Public Record Report a problem | ||
Public tax history
| Year | Property taxes | Tax assessment |
|---|---|---|
| 2024 | $9,763 +58.7% | $536,322 +57.7% |
| 2023 | $6,152 +1% | $340,098 +3% |
| 2022 | $6,091 +1.6% | $330,192 +3% |
| 2021 | $5,995 +18.8% | $320,575 +19.9% |
| 2020 | $5,047 +0.8% | $267,414 +2.3% |
| 2019 | $5,007 +0.7% | $261,402 +1.9% |
| 2018 | $4,970 | $256,528 -7.6% |
| 2017 | $4,970 +1.2% | $277,529 +8.6% |
| 2016 | $4,912 +1.1% | $255,654 +4.6% |
| 2015 | $4,857 +195.3% | $244,373 +510.9% |
| 2014 | $1,645 +26% | $40,000 +60% |
| 2013 | $1,305 | $25,000 |
Find assessor info on the county website
Neighborhood: Lake Nona South
Nearby homes
- $663,0003 bd3 ba2k sqft13890 Sato Ave, Orlando, FL 32827Off Market

- $520,9003 bd2 ba1.6k sqft13878 Sato Ave, Orlando, FL 32827Off Market
- $609,1003 bd3 ba1.9k sqft13896 Sato Ave, Orlando, FL 32827Off Market

- $560,5002 bd2 ba1.9k sqft13872 Sato Ave, Orlando, FL 32827Off Market
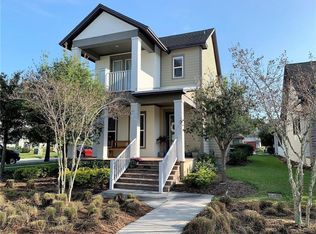
- $578,6003 bd2 ba1.8k sqft13902 Sato Ave, Orlando, FL 32827Off Market
- $100-- bd-- ba-- sqft8607 Laureate Blvd, Orlando, FL 32827Off Market
- $697,3003 bd3 ba1.9k sqft13908 Sato Ave, Orlando, FL 32827Off Market
- $---- bd1 ba484 sqft13910 Sato Ave, Orlando, FL 32827Off Market
Nearby schools
GreatSchools rating
- 10/10Laureate Park ElementaryGrades: PK-5Distance: 0.5 mi
- 10/10Lake Nona Middle SchoolGrades: 6-8Distance: 0.8 mi
- 7/10Lake Nona High SchoolGrades: 9-12Distance: 1.2 mi
Schools provided by the listing agent
- Elementary: Laureate Park Elementary
- Middle: Lake Nona Middle School
- High: Lake Nona High
Source: Stellar MLS. This data may not be complete. We recommend contacting the local school district to confirm school assignments for this home.
Get a cash offer in 3 minutes
Find out how much your home could sell for in as little as 3 minutes with a no-obligation cash offer.
Estimated market value
$589,200
Get a cash offer in 3 minutes
Find out how much your home could sell for in as little as 3 minutes with a no-obligation cash offer.
Estimated market value
$589,200
- Florida
- Orange County
- Orlando
- 32827
- Lake Nona South
- 13884 SATO AVENUE
Nearby cities
Nearby neighborhoods
Nearby zip codes
Other Orlando Topics
