This remodeled home features genuine oak hardwood floors exude sophistication on the main level, complemented by contemporary carpeting upstairs and designer tile in the kitchen and bathrooms. The kitchen boasts elevated style with designer quartz countertops, a culinary haven with an eat-in area, and new white soft-close cabinets that harmonize seamlessly with stainless-steel appliances, creating a sleek and inviting space for both cooking and entertaining. Featuring 3 bedrooms and 3 bathrooms, this home strikes the perfect balance between spaciousness and functionality. The primary bedroom offers a walk-in closet and an ensuite bathroom with dual sinks and an expansive shower, adding a touch of luxury to your daily routine. The upstairs loft provides a versatile space, customizable to your preferences, whether you envision it as a cozy retreat or a practical home office. This property includes a 2-car garage with a service door and epoxy floor coating. Step into the private backyard, where a delightful patio beckons for entertaining, surrounded by garden beds and privacy fencing. Nestled in a tranquil and quiet neighborhood, this residence provides a serene escape while maintaining proximity to all the amenities you desire. Seize the opportunity to make this exquisite property your home.
Sold for $475,000
$475,000
13885 E 105th Avenue, Commerce City, CO 80022
3beds
1,593sqft
Single Family Residence
Built in 2001
5,618 Square Feet Lot
$459,200 Zestimate®
$298/sqft
$2,773 Estimated rent
Home value
$459,200
$436,000 - $482,000
$2,773/mo
Zestimate® history
Owner options
List your home for rent
$2,773/mo
Rent Zestimate®
Find your next renter with Zillow Rental Manager. Plus, with online applications, you can quickly screen prospective tenants – for free.
$2,773/mo
Rent Zestimate®
Refinance and save
$2,849/mo
Est. payment
Refinancing to a lower rate could help reduce your monthly payments and save thousands over the life of the loan.
$2,849/mo
Est. payment
Explore your selling options
Work with a Zillow partner agent
Leverage their expertise and Zillow's premium Showcase listings to get your home seen by more buyers.
Get startedList with your own agent
Get your home in front of millions of buyers by listing it on Zillow.
Learn how to do itSell it yourself
Take full control of how buyers see your home on Zillow by listing For Sale by Owner (FSBO).
List your homeWhat's special
Zillow last checked:
Listing updated:
Listed by:
Sean Brown 720-244-3633 seanbrownbroker@gmail.com,
Guide Real Estate
Bought with:
Kimberly Pitaniello, 40042735
RE/MAX Alliance
Source: REcolorado as distributed by MLS GRID,MLS#: 4203980
Facts & features
Interior
Bedrooms & bathrooms
- Bedrooms: 3
- Bathrooms: 3
- Full bathrooms: 1
- 3/4 bathrooms: 1
- 1/2 bathrooms: 1
- Main level bathrooms: 1
Primary bedroom
- Description: Large Bedroom With Ensuite 3/4 Bathroom & Walk-In Closet
- Level: Upper
Bedroom
- Description: Large Bedroom With New Designer Doors
- Level: Upper
Bedroom
- Description: Large Bedroom With New Designer Doors
- Level: Upper
Primary bathroom
- Description: Ensuite Bathroom With Huge Shower 2 Sinks And Water Closet
- Level: Upper
Bathroom
- Description: Main Floor Powder Room
- Level: Main
Bathroom
- Description: Hall Bathroom
- Level: Upper
Dining room
- Description: Beautiful Real Oak Hardwood Floors 2-Story Ceiling
- Level: Main
Kitchen
- Description: Remodled With Quartz Counters, White Soft-Close Cabinets
- Level: Main
Laundry
- Description: Laundry/Mud Room
- Level: Main
Living room
- Description: Beautiful Real Oak Hardwood Floors 2 Sided Fireplace
- Level: Main
Loft
- Description: Open & Airy Loft Retreat
- Level: Upper
Heating
- Forced Air
Cooling
- Central Air
Appliances
- Included: Dishwasher, Disposal, Dryer, Microwave, Range, Refrigerator, Washer
- Laundry: In Unit
Features
- Ceiling Fan(s), Eat-in Kitchen, High Ceilings, High Speed Internet, Laminate Counters, Pantry, Primary Suite, Quartz Counters, Smoke Free, Walk-In Closet(s)
- Flooring: Carpet, Tile, Wood
- Windows: Double Pane Windows
- Has basement: No
- Number of fireplaces: 1
- Fireplace features: Living Room
- Common walls with other units/homes: No Common Walls
Interior area
- Total structure area: 1,593
- Total interior livable area: 1,593 sqft
- Finished area above ground: 1,593
Property
Parking
- Total spaces: 4
- Parking features: Concrete, Dry Walled, Exterior Access Door, Floor Coating, Insulated Garage, Lighted, Storage
- Attached garage spaces: 2
- Details: Off Street Spaces: 2
Features
- Levels: Two
- Stories: 2
- Patio & porch: Front Porch, Patio
- Exterior features: Garden, Private Yard
- Fencing: Partial
Lot
- Size: 5,618 Square Feet
- Features: Landscaped, Level, Sprinklers In Front, Sprinklers In Rear
Details
- Parcel number: R0124759
- Zoning: Residential
- Special conditions: Standard
Construction
Type & style
- Home type: SingleFamily
- Architectural style: Contemporary
- Property subtype: Single Family Residence
Materials
- Frame
- Foundation: Concrete Perimeter
Condition
- Updated/Remodeled
- Year built: 2001
Details
- Builder name: Richmond American Homes
Utilities & green energy
- Electric: 220 Volts
- Sewer: Public Sewer
- Water: Public
- Utilities for property: Cable Available, Electricity Connected, Internet Access (Wired), Natural Gas Connected, Phone Available
Community & HOA
Community
- Security: Carbon Monoxide Detector(s), Smoke Detector(s)
- Subdivision: North Range Village
HOA
- Has HOA: Yes
- HOA name: North Range Village
- HOA phone: 720-541-7725
Location
- Region: Commerce City
Financial & listing details
- Price per square foot: $298/sqft
- Tax assessed value: $454,000
- Annual tax amount: $4,711
- Date on market: 11/16/2023
- Listing terms: 1031 Exchange,Cash,Conventional,FHA,VA Loan
- Exclusions: Sellers Personal Property
- Ownership: Individual
- Electric utility on property: Yes
- Road surface type: Paved
Price history
| Date | Event | Price |
|---|---|---|
| 12/29/2023 | Sold | $475,000$298/sqft |
Source:  REcolorado as distributed by MLS GRID #4203980 Report a problem REcolorado as distributed by MLS GRID #4203980 Report a problem | ||
| 12/6/2023 | Pending sale | $475,000$298/sqft |
Source: REcolorado as distributed by MLS GRID #4203980 Report a problem | ||
| 11/28/2023 | Price change | $475,000-5%$298/sqft |
Source: REcolorado as distributed by MLS GRID #4203980 Report a problem | ||
| 11/15/2023 | Listed for sale | $500,000+133.6%$314/sqft |
Source: REcolorado as distributed by MLS GRID #4203980 Report a problem | ||
| 5/3/2005 | Sold | $214,000-9.9%$134/sqft |
Source: Public Record Report a problem | ||
| 4/2/2002 | Sold | $237,531$149/sqft |
Source: Public Record Report a problem | ||
Public tax history
| Year | Property taxes | Tax assessment |
|---|---|---|
| 2025 | $4,897 +0.5% | $28,380 -13% |
| 2024 | $4,875 +3.5% | $32,610 |
| 2023 | $4,711 +2.3% | $32,610 +29.9% |
| 2022 | $4,604 | $25,100 -2.8% |
| 2021 | -- | $25,820 +8.9% |
| 2020 | $4,392 | $23,700 -0.2% |
| 2019 | $4,392 +10.7% | $23,740 +21.9% |
| 2018 | $3,968 | $19,470 |
| 2017 | $3,968 | $19,470 +32.5% |
| 2016 | -- | $14,690 |
| 2015 | $3,066 | $14,690 +17.2% |
| 2014 | -- | $12,530 |
| 2013 | -- | $12,530 -3.1% |
| 2012 | -- | $12,930 |
| 2011 | -- | $12,930 -2.9% |
| 2010 | -- | $13,310 |
| 2009 | -- | $13,310 -13.3% |
| 2008 | -- | $15,360 |
| 2007 | -- | $15,360 -3% |
| 2006 | -- | $15,840 |
| 2005 | -- | $15,840 +8% |
| 2004 | -- | $14,660 |
| 2003 | $2,088 +762.2% | $14,660 +9.4% |
| 2002 | $242 +18817.2% | $13,400 +133900% |
| 2001 | $1 | $10 |
Find assessor info on the county website
Neighborhood: 80022
Nearby homes
- $427,4002 bd2 ba1.3k sqft13865 E 105th Ave, Commerce City, CO 80022Off Market

- $445,0003 bd3 ba1.6k sqft13895 E 105th Ave, Commerce City, CO 80022Off Market
- $455,5004 bd3 ba1.5k sqft13845 E 105th Ave, Commerce City, CO 80022Off Market

- $470,9004 bd3 ba1.9k sqft13905 E 105th Ave, Commerce City, CO 80022Off Market
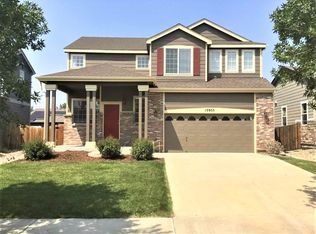
- $445,9003 bd2 ba1.5k sqft13886 E 105th Pl, Commerce City, CO 80022Off Market
- $445,5003 bd2 ba1.6k sqft13866 E 105th Pl, Commerce City, CO 80022Off Market
- $427,0003 bd2 ba1.3k sqft13896 E 105th Pl, Commerce City, CO 80022Off Market
- $416,6002 bd1 ba1.5k sqft13884 E 105th Ave, Commerce City, CO 80022Off Market
Nearby schools
GreatSchools rating
- 4/10Turnberry Elementary SchoolGrades: PK-5Distance: 0.5 mi
- 4/10Prairie View Middle SchoolGrades: 6-8Distance: 1.9 mi
- 5/10Prairie View High SchoolGrades: 9-12Distance: 2.1 mi
Schools provided by the listing agent
- Elementary: Turnberry
- Middle: Otho Stuart
- High: Prairie View
- District: School District 27-J
Source: REcolorado as distributed by MLS GRID. This data may not be complete. We recommend contacting the local school district to confirm school assignments for this home.
Get a cash offer in 3 minutes
Find out how much your home could sell for in as little as 3 minutes with a no-obligation cash offer.
Estimated market value
$459,200
Get a cash offer in 3 minutes
Find out how much your home could sell for in as little as 3 minutes with a no-obligation cash offer.
Estimated market value
$459,200
- Colorado
- Adams County
- Commerce City
- 80022
- 13885 E 105th Avenue
Nearby cities
Nearby zip codes
Other Commerce City Topics
