Skip main navigation
Closed
Street View
  • $649,000

    13885 Highway 66, Ashland, OR 97520

    3beds
    3baths
    1,733sqft
    Single Family Residence
    Built in 1993
    5.92 Acres Lot
    $673,500 Zestimate®
    $374/sqft
    $2,559 Estimated rent

    Home value

    $673,500

    $640,000 - $707,000

    $2,559/mo

    Zestimate® history
    Loading
    Loading...

    Owner options

    List your home for rent

    $2,559/mo

    Rent Zestimate®

    Find your next renter with Zillow Rental Manager. Plus, with online applications, you can quickly screen prospective tenants – for free.

    Learn more

    $2,559/mo

    Rent Zestimate®

    Refinance and save

    $3,883/mo

    Est. payment

    Refinancing to a lower rate could help reduce your monthly payments and save thousands over the life of the loan.

    See today's rates

    $3,883/mo

    Est. payment

    Explore your selling options

    Work with a Zillow partner agent

    Leverage their expertise and Zillow's premium Showcase listings to get your home seen by more buyers.

    Get started

    List with your own agent

    Get your home in front of millions of buyers by listing it on Zillow.

    Learn how to do it

    Sell it yourself

    Take full control of how buyers see your home on Zillow by listing For Sale by Owner (FSBO).

    List your home

    What's special

    Wood stoveMature fir treesLovely gardensCustom woodworkVaulted ceilingsStudio spaceEnsuite bathroom
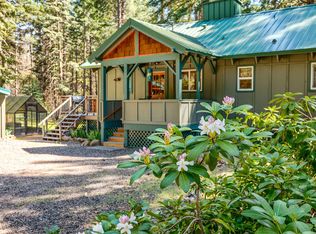
    Charming home on almost six private acres is just 2.5 miles from the Green Springs Inn, Green Springs Fire and Rescue, 1 mile from Pinehurst school, and just 20 miles to the beautiful hamlet of Ashland. A wrap-around front porch welcomes guests into this lovely 3 bedroom, 2.5 bath home. The living room has vaulted ceilings and a wood stove, creating a warm and inviting space. The updated kitchen is perfect for entertaining with stainless appliances, granite counters, and solid wood cabinetry. Pride of ownership is seen throughout with custom woodwork and built-ins. Upstairs sits a spacious landing perfect for a home office or entertainment area. This area opens to two bedrooms: the primary bedroom with vaulted ceilings, an ensuite bathroom with a soaking tub, and plenty of natural light. Outside has lovely gardens and many mature fir trees, making a lovely backdrop for a studio space and a detached garage/workshop, perfect for at-home projects and hobbies.

    Zillow last checked:

    Listing updated:

    Listed by:

    Full Circle Real Estate 541-951-8908

    Bought with:

    Home Quest Realty

    Source: Oregon Datashare,MLS#: 220164654MLS Logo

    Facts & features

    Interior

    Bedrooms & bathrooms
    • Bedrooms: 3
    • Bathrooms: 3
    Heating
    • Baseboard, Ductless, Electric, Heat Pump, Wood
    Cooling
    • Ductless, Heat Pump
    Appliances
    • Included: Dishwasher, Microwave, Range, Refrigerator, Water Heater
    Features
    • Breakfast Bar, Built-in Features, Ceiling Fan(s), Double Vanity, Granite Counters, Linen Closet, Pantry, Shower/Tub Combo, Soaking Tub, Tile Counters, Tile Shower, Vaulted Ceiling(s), Walk-In Closet(s)
    • Flooring: Carpet, Hardwood, Tile
    • Windows: Double Pane Windows, Skylight(s), Vinyl Frames
    • Basement: None
    • Has fireplace: Yes
    • Fireplace features: Living Room, Wood Burning
    • Common walls with other units/homes: No Common Walls
    Interior area
    • Total structure area: 1,733
    • Total interior livable area: 1,733 sqft

    Property

    Parking
    • Total spaces: 3
    • Parking features: Attached, Driveway, Garage Door Opener, Gravel, Heated Garage, Storage, Workshop in Garage
    • Attached garage spaces: 3
    • Has uncovered spaces: Yes
    Features
    • Levels: Two
    • Stories: 2
    • Patio & porch: Deck
    • Has view: Yes
    • View description: Forest
    Lot
    • Size: 5.92 Acres
    • Features: Garden, Landscaped, Level, Marketable Timber, Sprinkler Timer(s), Sprinklers In Front, Sprinklers In Rear
    Details
    • Additional structures: Second Garage, Shed(s), Storage, Workshop
    • Parcel number: 10543629
    • Zoning description: RR-00
    • Special conditions: Standard

    Construction

    Type & style
    • Home type: SingleFamily
    • Architectural style: Contemporary
    • Property subtype: Single Family Residence
    Materials
    • Frame
    • Foundation: Block, Slab
    • Roof: Composition
    Condition
    • New construction: No
    • Year built: 1993

    Utilities & green energy

    • Sewer: Septic Tank
    • Water: Well

    Community & HOA

    Community
    • Security: Carbon Monoxide Detector(s), Smoke Detector(s)
    HOA
    • Has HOA: No
    Location
    • Region: Ashland

    Financial & listing details

    • Price per square foot: $374/sqft
    • Tax assessed value: $538,980
    • Annual tax amount: $2,622
    • Date on market: 5/24/2023
    • Cumulative days on market: 20 days
    • Listing terms: Cash,Conventional
    • Inclusions: Range/oven, microwave, dishwasher, two refrigerators, generator, and heater in the workshop
    • Exclusions: washer/dryer
    • Road surface type: Paved

    Price history

    DateEventPrice
    8/21/2023Sold$649,000$374/sqft
    Source: Oregon Datashare #220164654 Report a problem
    6/14/2023Pending sale$649,000$374/sqft
    Source: Oregon Datashare #220164654 Report a problem
    5/24/2023Listed for sale$649,000+74.2%$374/sqft
    Source: Oregon Datashare #220164654 Report a problem
    11/6/2015Sold$372,500+24.6%$215/sqft
    Source: Oregon Datashare #102959944 Report a problem
    5/7/2013Sold$299,000$173/sqft
    Source: Oregon Datashare #102937271 Report a problem

    Public tax history

    YearProperty taxesTax assessment
    2024$2,445 +3.7%$275,548 +3%
    2023$2,359 -10%$267,524 -12.8%
    2022$2,622 +3%$306,835 +3%
    2021$2,546 +2.8%$297,904 +6.1%
    2020$2,477 +2.5%$280,813 +3%
    2019$2,416 $272,634 +3%
    2018$2,416 +2.9%$264,696 +6.2%
    2017$2,347 +8.7%$249,206 +9.9%
    2016$2,160 +6.3%$226,702
    2015$2,033 +3.4%$226,702 +6.1%
    2014$1,966 +12.6%$213,702 +3%
    2013$1,745 +4.3%$207,478 +3%
    2012$1,674 +1.5%$201,444 +3%
    2011$1,649 +1.3%$195,581 +3%
    2010$1,629 +2.4%$189,889 +3%
    2009$1,590 +1.5%$184,368 +3%
    2008$1,567 +3%$179,007 +3%
    2007$1,521 +3.9%$173,796 +3%
    2006$1,464 +2.5%$168,737 +3%
    2005$1,428 +1.9%$163,828 +3%
    2004$1,401 +2.8%$159,059 +3.4%
    2003$1,362 $153,877 +3%
    2002-- $149,390 +3%
    2001-- $145,050 +3%
    2000-- $140,840
    Find assessor info on the county website

    Neighborhood: 97520

    Nearby schools

    GreatSchools rating
    Schools provided by the listing agent
    • Elementary: Pinehurst Elem
    • Middle: Ashland Middle
    • High: Ashland High

    Source: Oregon Datashare. This data may not be complete. We recommend contacting the local school district to confirm school assignments for this home.

    Get pre-qualified for a loan
    At Zillow Home Loans, we can pre-qualify you in as little as 5 minutes with no impact to your credit score.

    An equal housing lender. NMLS #10287.

    Sell for more on Zillow
    Get a Zillow Showcase℠ listing at no additional cost and you could sell for .
    $673,500
    2% more
    +$13,470
    With Zillow Showcase(estimated)
    $686,970