Skip main navigation
Sold for $538,000
  • $538,000

    13885 Posada St, Venice, FL 34293

    2beds
    1,437sqft
    Single Family Residence
    Built in 2017
    5,280 Square Feet Lot
    $428,200 Zestimate®
    $374/sqft
    $2,595 Estimated rent

    Home value

    $428,200

    $407,000 - $450,000

    $2,595/mo

    Zestimate® history
    Loading
    Loading...

    Owner options

    List your home for rent

    $2,595/mo

    Rent Zestimate®

    Find your next renter with Zillow Rental Manager. Plus, with online applications, you can quickly screen prospective tenants – for free.

    Learn more

    $2,595/mo

    Rent Zestimate®

    Refinance and save

    $3,816/mo

    Est. payment

    Refinancing to a lower rate could help reduce your monthly payments and save thousands over the life of the loan.

    See today's rates

    $3,816/mo

    Est. payment

    Explore your selling options

    Work with a Zillow partner agent

    Leverage their expertise and Zillow's premium Showcase listings to get your home seen by more buyers.

    Get started

    List with your own agent

    Get your home in front of millions of buyers by listing it on Zillow.

    Learn how to do it

    Sell it yourself

    Take full control of how buyers see your home on Zillow by listing For Sale by Owner (FSBO).

    List your home

    What's special

    New wellen park downtownFlex roomCoastal style glassFire pitsPlantation shuttersWalking and biking pathsNew luxury vinyl flooring
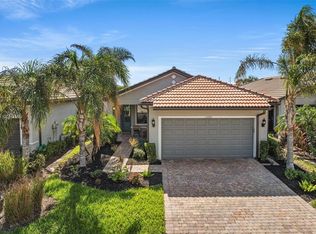
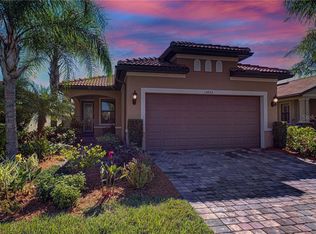
    Are you ready to live a resort lifestyle? This Taft Street floor plan - 2 bedroom, 2 bath with FLEX ROOM is ready to move in! The current owner has taken pride in improving this property to the next level! Over $40K in recent improvements, which include a beautiful custom shiplap wall with a built-in electric ambiance fireplace as the focal point of the living room. Plantation shutters on all the windows give the home a true Florida feel. The kitchen has been upgraded with white subway tiled and a coastal turquoise accented backsplash. Enjoy the view of the lake as you cook and entertain from the large kitchen. Then invite your friends onto your spacious 30 X 15 lanai to watch a Florida sunset. The primary bedroom overlooks the lake and has a spa like ensuite bathroom with a walk-in closet that has been custom fit with a closet organizer. The shower has recently been upgraded with a coastal style glass and pebble floor. Both bedrooms have new luxury vinyl flooring that coordinates beautifully with the tile floors. Your guests have the privacy of their own bathroom and bedroom located at the front of the home. If you want to work from home, the flex room makes the perfect office, art studio or music room. Many homeowners add a murphy bed for additional accommodations. The improvements do not stop with the interior, the landscaping was redesigned by a professional landscaper who also installed paver borders around the entire home. New coach lights installed on the garage along with the beautiful landscaping make the curb appeal on this home superb. Please ask to see the list of improvements it is impressive! <br> <br> If you are not familiar with Islandwalk, it is a resort-style maintenance-free community where your lawn, shrubs, and mulching are taken care of by the association. Islandwalk’s community amenities are 5 star and include 2 heated resort pools, a separate heated lap pool for exercise, 2 hot tubs, 2 fitness centers, pickleball, tennis, bocce, fire pits, dog park, community garden, walking and biking paths, clubhouse, a 24 hour staffed security gatehouse, and a full-time activities director. The monthly newsletter is full of social events to attend, move in, and let the fun begin! <br> <br> Don’t forget your sunglasses because the beach is only 9 miles away. Looking for an afternoon of shopping or dining, hop on your bike and head to the new Wellen Park Downtown complete with an 80-acre lake with recreational activities for all.

    Zillow last checked:

    Listing updated:

    Listing Provided by:

    Kelly Pankiw 941-441-6207,

    ENGEL & VOELKERS VENICE DOWNTOWN 941-388-9800

    Bought with:

    Sandra Avery, 3503525

    BRIGHT REALTY

    Source: Stellar MLS,MLS#: N6130848MLS LogoOriginating MLS: Venice

    Facts & features

    Interior

    Bedrooms & bathrooms
    • Bedrooms: 2
    • Bathrooms: 2
    • Full bathrooms: 2
    Primary bedroom
    • Features: Ceiling Fan(s), En Suite Bathroom, Walk-In Closet(s)
    • Level: First
    • Dimensions: 14x14
    Bedroom 2
    • Features: Built-in Closet
    • Level: First
    • Dimensions: 9x10
    Primary bathroom
    • Features: Dual Sinks, Shower No Tub
    • Level: First
    Balcony porch lanai
    • Level: First
    • Dimensions: 15x30
    Den
    • Level: First
    • Dimensions: 9x12
    Dining room
    • Level: First
    • Dimensions: 14x8
    Kitchen
    • Features: Breakfast Bar
    • Level: First
    • Dimensions: 14x14
    Living room
    • Features: Ceiling Fan(s)
    • Level: First
    • Dimensions: 14x17
    Heating
    • Heat Pump
    Cooling
    • Central Air
    Appliances
    • Included: Dishwasher, Disposal, Dryer, Electric Water Heater, Microwave, Range, Refrigerator, Washer
    • Laundry: Inside
    Features
    • Ceiling Fan(s), In Wall Pest System, Living Room/Dining Room Combo, Open Floorplan, Split Bedroom, Stone Counters, Walk-In Closet(s)
    • Flooring: Ceramic Tile, Luxury Vinyl
    • Doors: Sliding Doors
    • Windows: Shutters, Window Treatments, Hurricane Shutters/Windows
    • Has fireplace: Yes
    • Fireplace features: Decorative, Electric, Living Room
    Interior area
    • Total structure area: 2,060
    • Total interior livable area: 1,437 sqft

    Property

    Parking
    • Total spaces: 2
    • Parking features: Driveway, Garage Door Opener
    • Attached garage spaces: 2
    • Has uncovered spaces: Yes
    Features
    • Levels: One
    • Stories: 1
    • Patio & porch: Covered, Enclosed, Patio, Screened
    • Exterior features: Irrigation System, Rain Gutters, Sidewalk
    • Has view: Yes
    • View description: Lake
    • Has water view: Yes
    • Water view: Lake
    Lot
    • Size: 5,280 sqft
    • Features: Landscaped, Sidewalk
    • Residential vegetation: Trees/Landscaped
    Details
    • Parcel number: 0803041350
    • Zoning: V
    • Special conditions: None

    Construction

    Type & style
    • Home type: SingleFamily
    • Property subtype: Single Family Residence
    Materials
    • Block, Stucco
    • Foundation: Slab
    • Roof: Concrete,Tile
    Condition
    • Completed
    • New construction: No
    • Year built: 2017
    Details
    • Builder model: Taft
    • Builder name: DiVosta

    Utilities & green energy

    • Sewer: Public Sewer
    • Water: Public
    • Utilities for property: Cable Connected, Electricity Connected, Public, Sewer Connected, Water Connected
    Green energy
    • Water conservation: Irrigation-Reclaimed Water

    Community & neighborhood

    Security
    • Security features: Gated Community, Smoke Detector(s)
    Community
    • Community features: Clubhouse, Community Mailbox, Deed Restrictions, Dog Park, Fitness Center, Gated Community - Guard, Golf Carts OK, Irrigation-Reclaimed Water, Playground, Pool, Sidewalks
    Location
    • Region: Venice
    • Subdivision: ISLANDWALK/WEST VLGS PH 3A, 3

    HOA & financial

    HOA
    • Has HOA: Yes
    • HOA fee: $363 monthly
    • Amenities included: Basketball Court, Clubhouse, Fence Restrictions, Fitness Center, Pickleball Court(s), Playground, Pool, Recreation Facilities
    • Services included: Cable TV, Common Area Taxes, Community Pool, Reserve Fund, Internet, Maintenance Grounds, Manager, Recreational Facilities
    • Association name: Sandy Soltis
    • Association phone: 941-493-2302
    Other fees
    • Pet fee: $0 monthly
    Other financial information
    • Total actual rent: 0

    Other

    Other facts
    • Ownership: Fee Simple
    • Road surface type: Paved

    Price history

    DateEventPrice
    5/1/2024Sold$538,000$374/sqft
    Source: Stellar MLS #N6130848 Report a problem
    2/19/2024Pending sale$538,000$374/sqft
    Source: Stellar MLS #N6130848 Report a problem
    2/2/2024Listed for sale$538,000+88.8%$374/sqft
    Source: Stellar MLS #N6130848 Report a problem
    9/24/2020Sold$285,000-1.7%$198/sqft
    Source: Stellar MLS #N6110216 Report a problem
    9/2/2020Pending sale$290,000$202/sqft
    Source: PALMERHOUSE PROPERTIES #N6110216 Report a problem
    9/1/2020Price change$290,000-1.7%$202/sqft
    Source: PALMERHOUSE PROPERTIES #N6110216 Report a problem
    7/26/2020Pending sale$295,000$205/sqft
    Source: PALMERHOUSE PROPERTIES #N6110216 Report a problem
    7/6/2020Price change$295,000-1.7%$205/sqft
    Source: PALMERHOUSE PROPERTIES #N6110216 Report a problem
    6/29/2020Price change$300,000-1.6%$209/sqft
    Source: PALMERHOUSE PROPERTIES #N6110216 Report a problem
    5/17/2020Listed for sale$305,000+7%$212/sqft
    Source: PALMERHOUSE PROPERTIES #N6110216 Report a problem
    11/30/2017Sold$285,000+3.6%$198/sqft
    Source: Stellar MLS #A4197849 Report a problem
    5/10/2017Sold$275,100$191/sqft
    Source: Public Record Report a problem

    Public tax history

    YearProperty taxesTax assessment
    2025$6,787 +32.6%$354,700 +23.4%
    2024$5,119 +3.6%$287,338 +3%
    2023$4,943 +9.7%$278,969 +10.2%
    2022$4,507 +3.3%$253,174 +3%
    2021$4,362 +8.5%$245,800 +11%
    2020$4,020 -0.4%$221,400 -0.9%
    2019$4,036 $223,400 +4.1%
    2018$4,036 -8%$214,600 +412.2%
    2017$4,386 $41,900 -19.3%
    2016-- $51,900

    Find assessor info on the county website

    Neighborhood: 34293

    Nearby schools

    GreatSchools rating
    Get a cash offer in 3 minutes
    Find out how much your home could sell for in as little as 3 minutes with a no-obligation cash offer.
    Estimated market value
    $428,200
    Get a cash offer in 3 minutes
    Find out how much your home could sell for in as little as 3 minutes with a no-obligation cash offer.
    Estimated market value
    $428,200