No HOA and only one shared wall - already hard to find. Add a detached garage, a larger-than-expected backyard, and fully updated interiors. Features include a wood slat statement fireplace, a fully renovated kitchen, and an updated bath. The primary bedroom opens to a brand-new deck, extending the living space outdoors to a level, mostly fenced yard. Outside, the 4,356 SF lot offers something you don’t often see with this type of home including a welcoming courtyard entry between the detached garage and front door. Even more rare, the seller owns the attached unit and is willing to offer right of first refusal to the buyer of this home if it becomes available in the future, adding a layer of opportunity you don’t often see with homes like this.
Sold
$410,000
13885 SW 104th Ave, Tigard, OR 97223
3beds
1,008sqft
Residential
Built in 1981
4,356 Square Feet Lot
$412,200 Zestimate®
$407/sqft
$2,529 Estimated rent
Home value
$412,200
$392,000 - $437,000
$2,529/mo
Zestimate® history
Owner options
List your home for rent
$2,529/mo
Rent Zestimate®
Find your next renter with Zillow Rental Manager. Plus, with online applications, you can quickly screen prospective tenants – for free.
$2,529/mo
Rent Zestimate®
Refinance and save
$2,631/mo
Est. payment
Refinancing to a lower rate could help reduce your monthly payments and save thousands over the life of the loan.
$2,631/mo
Est. payment
Explore your selling options
Work with a Zillow partner agent
Leverage their expertise and Zillow's premium Showcase listings to get your home seen by more buyers.
Get startedList with your own agent
Get your home in front of millions of buyers by listing it on Zillow.
Learn how to do itSell it yourself
Take full control of how buyers see your home on Zillow by listing For Sale by Owner (FSBO).
List your homeWhat's special
Wood slat statement fireplaceLevel fully fenced yardLarger-than-expected backyardUpdated bathFully updated interiorsFully renovated kitchenDetached garage
Zillow last checked:
Listing updated:
Listed by:
Judy Adler 503-358-5843,
Windermere Heritage,
Amy Adler 503-422-8495,
Windermere Heritage
Bought with:
Kaylee Eisenhauer, 201242219
Berkshire Hathaway HomeServices NW Real Estate
Source: RMLS (OR),MLS#: 641637854
Facts & features
Interior
Bedrooms & bathrooms
- Bedrooms: 3
- Bathrooms: 1
- Full bathrooms: 1
- Main level bathrooms: 1
Rooms
- Room types: Bedroom 2, Bedroom 3, Dining Room, Family Room, Kitchen, Living Room, Primary Bedroom
Primary bedroom
- Features: Deck, Sliding Doors, Closet
- Level: Main
- Area: 154
- Dimensions: 14 x 11
Bedroom 2
- Features: Closet
- Level: Main
- Area: 81
- Dimensions: 9 x 9
Bedroom 3
- Features: Closet
- Level: Main
- Area: 99
- Dimensions: 11 x 9
Dining room
- Features: Kitchen Dining Room Combo
- Level: Main
- Area: 70
- Dimensions: 7 x 10
Kitchen
- Features: Dishwasher, Kitchen Dining Room Combo, Updated Remodeled, Free Standing Range, Free Standing Refrigerator, Quartz
- Level: Main
- Area: 100
- Width: 10
Living room
- Features: Fireplace, Updated Remodeled
- Level: Main
- Area: 204
- Dimensions: 17 x 12
Heating
- Forced Air, Fireplace(s)
Cooling
- Air Conditioning Ready
Appliances
- Included: Dishwasher, Free-Standing Range, Free-Standing Refrigerator, Microwave, Stainless Steel Appliance(s)
Features
- Closet, Kitchen Dining Room Combo, Updated Remodeled, Quartz
- Doors: Sliding Doors
- Windows: Double Pane Windows, Vinyl Frames
- Basement: Crawl Space
- Number of fireplaces: 1
- Fireplace features: Wood Burning
- Common walls with other units/homes: 1 Common Wall
Interior area
- Total structure area: 1,008
- Total interior livable area: 1,008 sqft
Property
Parking
- Total spaces: 2
- Parking features: On Street, Detached
- Garage spaces: 2
- Has uncovered spaces: Yes
Accessibility
- Accessibility features: Garage On Main, Main Floor Bedroom Bath, One Level, Utility Room On Main, Accessibility
Features
- Levels: One
- Stories: 1
- Patio & porch: Covered Deck, Patio, Deck
- Exterior features: Yard
- Fencing: Fenced
Lot
- Size: 4,356 Square Feet
- Features: Level, SqFt 3000 to 4999
Details
- Parcel number: R1210460
Construction
Type & style
- Home type: SingleFamily
- Property subtype: Residential
- Attached to another structure: Yes
Materials
- Wood Siding
- Roof: Composition
Condition
- Resale,Updated/Remodeled
- New construction: No
- Year built: 1981
Utilities & green energy
- Gas: Gas
- Sewer: Public Sewer
- Water: Public
Community & HOA
HOA
- Has HOA: No
Location
- Region: Tigard
Financial & listing details
- Price per square foot: $407/sqft
- Tax assessed value: $286,910
- Annual tax amount: $2,947
- Date on market: 5/18/2026
- Cumulative days on market: 5 days
- Listing terms: Cash,Conventional,FHA
- Road surface type: Paved
Price history
| Date | Event | Price |
|---|---|---|
| 7/2/2026 | Sold | $410,000+2.8%$407/sqft |
Source:  RMLS (OR) #641637854 Report a problem RMLS (OR) #641637854 Report a problem | ||
| 5/25/2026 | Pending sale | $399,000$396/sqft |
Source: RMLS (OR) #641637854 Report a problem | ||
| 5/18/2026 | Listed for sale | $399,000$396/sqft |
Source: RMLS (OR) #641637854 Report a problem | ||
Public tax history
| Year | Property taxes | Tax assessment |
|---|---|---|
| 2025 | $2,948 +9.6% | $157,690 +3% |
| 2024 | $2,689 +2.8% | $153,100 +3% |
| 2023 | $2,617 +3% | $148,650 +3% |
| 2022 | $2,542 +2.6% | $144,330 |
| 2021 | $2,478 +3.3% | -- |
| 2020 | $2,399 +4.4% | $136,050 +3% |
| 2019 | $2,299 +4.2% | $132,090 |
| 2018 | $2,206 | $132,090 +6.1% |
| 2017 | $2,206 +10.4% | $124,520 +3% |
| 2016 | $1,999 | $120,900 +3% |
| 2015 | $1,999 +8.6% | $117,380 +3% |
| 2014 | $1,841 +5.8% | $113,970 +3% |
| 2013 | $1,740 +3% | $110,660 +3% |
| 2012 | $1,690 +0.3% | $107,440 -13.3% |
| 2011 | $1,684 +1.3% | $123,900 -6% |
| 2010 | $1,661 +1.4% | $131,770 -3.4% |
| 2009 | $1,639 +4.5% | $136,400 -11.9% |
| 2008 | $1,569 +2.7% | $154,780 -2.3% |
| 2007 | $1,527 +7.7% | $158,450 +8.2% |
| 2006 | $1,418 -0.7% | $146,390 +22.3% |
| 2005 | $1,428 +3.2% | $119,660 +4.1% |
| 2004 | $1,384 +2.3% | $114,930 +4.3% |
| 2003 | $1,352 +1.9% | $110,180 +8.4% |
| 2002 | $1,327 +9.2% | $101,650 -0.1% |
| 2001 | $1,215 +7.2% | $101,770 -4.2% |
| 2000 | $1,133 | $106,250 |
Find assessor info on the county website
Neighborhood: Downtown
Nearby homes
- $312,9003 bd1 ba1k sqft13895 SW 104th Ave, Tigard, OR 97223Off Market
- $407,1003 bd1 ba967 sqft13865 SW 104th Ave, Tigard, OR 97223Off Market
- $382,7003 bd1 ba967 sqft13915 SW 104th Ave, Tigard, OR 97223Off Market
- $475,0003 bd2 ba1.2k sqft13845 SW 104th Ave, Tigard, OR 97223Sold
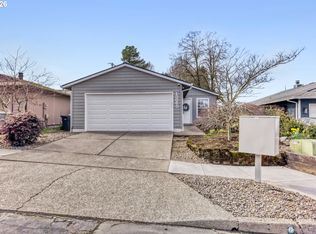
- $435,0003 bd1 ba976 sqft13935 SW 104th Ave, Tigard, OR 97223Sold
- $584,6005 bd3 ba2.5k sqft10360 SW Hillview St, Tigard, OR 97223Off Market
- $527,0003 bd2 ba1.5k sqft10415 SW Hillview St, Tigard, OR 97223Off Market
- $450,4003 bd3 ba1.4k sqft13947 SW 104th Ave, Tigard, OR 97223Off Market
Nearby schools
GreatSchools rating
- 5/10James Templeton Elementary SchoolGrades: PK-5Distance: 0.7 mi
- 5/10Twality Middle SchoolGrades: 6-8Distance: 0.6 mi
- 4/10Tigard High SchoolGrades: 9-12Distance: 1.4 mi
Schools provided by the listing agent
- Elementary: Templeton
- Middle: Twality
- High: Tigard
Source: RMLS (OR). This data may not be complete. We recommend contacting the local school district to confirm school assignments for this home.
Get a cash offer in 3 minutes
Find out how much your home could sell for in as little as 3 minutes with a no-obligation cash offer.
Estimated market value
$412,200
Get a cash offer in 3 minutes
Find out how much your home could sell for in as little as 3 minutes with a no-obligation cash offer.
Estimated market value
$412,200
- Oregon
- Washington County
- Tigard
- 97223
- Downtown
- 13885 SW 104th Ave
