Skip main navigation
Sold
  • $350,000

    13885 SW Meridian St Unit 419, Beaverton, OR 97005

    2beds
    964sqft
    Residential, Condominium
    Built in 2014
    -- sqft lot
    $314,500 Zestimate®
    $363/sqft
    $2,001 Estimated rent

    Home value

    $314,500

    $299,000 - $330,000

    $2,001/mo

    Zestimate® history
    Loading
    Loading...

    Owner options

    List your home for rent

    $2,001/mo

    Rent Zestimate®

    Find your next renter with Zillow Rental Manager. Plus, with online applications, you can quickly screen prospective tenants – for free.

    Learn more

    $2,001/mo

    Rent Zestimate®

    Refinance and save

    $2,136/mo

    Est. payment

    Refinancing to a lower rate could help reduce your monthly payments and save thousands over the life of the loan.

    See today's rates

    $2,136/mo

    Est. payment

    Explore your selling options

    Work with a Zillow partner agent

    Leverage their expertise and Zillow's premium Showcase listings to get your home seen by more buyers.

    Get started

    List with your own agent

    Get your home in front of millions of buyers by listing it on Zillow.

    Learn how to do it

    Sell it yourself

    Take full control of how buyers see your home on Zillow by listing For Sale by Owner (FSBO).

    List your home

    What's special

    Villa sportsClose to busesLarge patioCedar hills shopping centerClub housePrimary suiteLaundry room
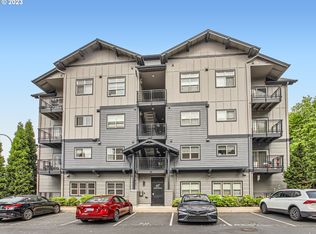
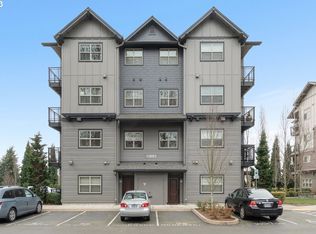
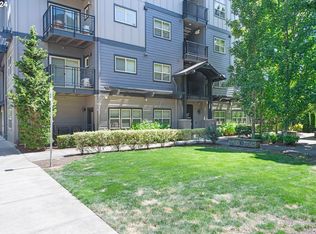
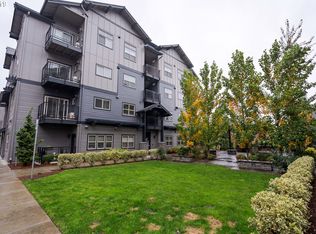
    Loft @45° Central, top floor penthouse unit, gated with an elevator. Open floor plan, light & bright with vaulted high ceilings. 2beds + 2 baths, Laundry room, large patio. Primary suite with walk-in shower & walk-in closet. Laminate flooring, wall to wall carpet. Kitchen features stainless steel appliances, quartz countertops & built-in microwave. Laundry room equipped with Washer & Dryer. The unit has an efficient mini split HVAC system. One assigned parking space & ample guest parking. Convenient location, One block from Nike World Headquarter & Villa Sports, 2 blocks to Costco and Cedar Hills Shopping Center, close to buses, Max, trails, THPRD, EZ access to freeways. HOA includes water, sewer, garbage, outdoor BBQ, club house, pool, gym, maintenance, insurance and landscaping. Like new condition & Move in ready!!! OPEN HOUSE 4/13/24, SAT, NOON-2PM.

    Zillow last checked:

    Listing updated:

    Listed by:

    Zhi Zhan Yang 503-381-5623,

    MORE Realty

    Bought with:

    Tammy Fish, 201218761

    Realty Advantage

    Source: RMLS (OR),MLS#: 24138387MLS Logo

    Facts & features

    Interior

    Bedrooms & bathrooms
    • Bedrooms: 2
    • Bathrooms: 2
    • Full bathrooms: 2
    • Main level bathrooms: 2
    Primary bedroom
    • Features: Suite, Walkin Closet, Walkin Shower
    • Level: Main
    • Area: 99
    • Dimensions: 11 x 9
    Bedroom 2
    • Level: Main
    • Area: 100
    • Dimensions: 10 x 10
    Dining room
    • Features: Laminate Flooring
    • Level: Main
    • Area: 90
    • Dimensions: 10 x 9
    Kitchen
    • Features: Dishwasher, Disposal, Island, Microwave, Pantry, Free Standing Range, Free Standing Refrigerator, Laminate Flooring, Quartz
    • Level: Main
    • Area: 120
    • Width: 10
    Living room
    • Features: Patio, Sliding Doors, High Ceilings, Laminate Flooring
    • Level: Main
    • Area: 169
    • Dimensions: 13 x 13
    Heating
    • Mini Split
    Cooling
    • Has cooling: Yes
    Appliances
    • Included: Dishwasher, Disposal, Free-Standing Range, Free-Standing Refrigerator, Microwave, Stainless Steel Appliance(s), Washer/Dryer, Electric Water Heater
    Features
    • Floor 4th, Quartz, Soaking Tub, Kitchen Island, Pantry, High Ceilings, Suite, Walk-In Closet(s), Walkin Shower, Tile
    • Flooring: Laminate, Wall to Wall Carpet
    • Doors: Sliding Doors
    • Windows: Double Pane Windows, Vinyl Frames
    • Basement: None
    • Fireplace features: Outside
    • Common walls with other units/homes: 1 Common Wall
    Interior area
    • Total structure area: 964
    • Total interior livable area: 964 sqft

    Property

    Parking
    • Parking features: Carport, Off Street
    • Has carport: Yes
    Accessibility
    • Accessibility features: Accessible Elevator Installed, One Level, Walkin Shower, Accessibility
    Features
    • Stories: 4
    • Entry location: Upper Floor
    • Patio & porch: Patio
    • Exterior features: Built-in Barbecue
    Lot
    • Features: Level, On Busline, Sprinkler
    Details
    • Parcel number: R2189089

    Construction

    Type & style
    • Home type: Condo
    • Architectural style: Craftsman
    • Property subtype: Residential, Condominium
    Materials
    • Cement Siding
    • Foundation: Slab
    • Roof: Composition
    Condition
    • Approximately
    • New construction: No
    • Year built: 2014

    Utilities & green energy

    • Sewer: Public Sewer
    • Water: Public

    Community & neighborhood

    Security
    • Security features: Fire Sprinkler System
    Community
    • Community features: Condo Elevator
    Location
    • Region: Beaverton
    • Subdivision: Lofts @ 45 Central

    HOA & financial

    HOA
    • Has HOA: Yes
    • HOA fee: $444 monthly
    • Amenities included: All Landscaping, Exterior Maintenance, Gated, Insurance, Management, Meeting Room, Party Room, Pool, Sewer, Trash, Water, Weight Room

    Other

    Other facts
    • Listing terms: Cash,Conventional,FHA,VA Loan
    • Road surface type: Paved

    Price history

    DateEventPrice
    5/9/2024Sold$350,000-2.8%$363/sqft
    Source: RMLS (OR) #24138387 Report a problem
    4/22/2024Pending sale$359,900$373/sqft
    Source: RMLS (OR) #24138387 Report a problem
    4/11/2024Listed for sale$359,900+4.3%$373/sqft
    Source: RMLS (OR) #24138387 Report a problem
    1/7/2022Sold$345,000+3%$358/sqft
    Source: RMLS (OR) #21346794 Report a problem
    12/26/2021Pending sale$335,000$348/sqft
    Source: RMLS (OR) #21346794 Report a problem
    12/23/2021Listed for sale$335,000+23.2%$348/sqft
    Source: RMLS (OR) #21346794 Report a problem
    7/21/2017Sold$272,000+8.8%$282/sqft
    Source: RMLS (OR) #17666505 Report a problem
    7/13/2017Pending sale$249,900$259/sqft
    Source: Portland West #17666505 Report a problem
    7/7/2017Listed for sale$249,900+16.3%$259/sqft
    Source: Keller Williams Realty Profes. #17666505 Report a problem
    11/24/2014Sold$214,900$223/sqft
    Source: Public Record Report a problem

    Public tax history

    YearProperty taxesTax assessment
    2025$4,671 +4.1%$212,630 +3%
    2024$4,486 +5.9%$206,440 +3%
    2023$4,236 +4.5%$200,430 +3%
    2022$4,054 +3.6%$194,600
    2021$3,912 +3.1%--
    2020$3,793 +3.3%$183,440 +3%
    2019$3,673 +3.3%$178,100
    2018$3,556 $178,100 +6.1%
    2017$3,556 +7.6%$167,890 +3%
    2016$3,304 $163,000 +3%
    2015$3,304 $158,260

    Find assessor info on the county website

    Neighborhood: Marlene Village

    Nearby schools

    GreatSchools rating
    Schools provided by the listing agent
    • Elementary: Barnes
    • Middle: Meadow Park
    • High: Beaverton

    Source: RMLS (OR). This data may not be complete. We recommend contacting the local school district to confirm school assignments for this home.

    Get a cash offer in 3 minutes
    Find out how much your home could sell for in as little as 3 minutes with a no-obligation cash offer.
    Estimated market value
    $314,500
    Get a cash offer in 3 minutes
    Find out how much your home could sell for in as little as 3 minutes with a no-obligation cash offer.
    Estimated market value
    $314,500