Stunning PARTIALLY FURNISHED Abbeyville POOL home in IslandWalk, boasting 1,800 sq ft, featuring a spacious open floor plan, abundant natural light, and a PREMIUM OVERSIZED LOT, with lovely WATER VIEW! The highlight of this property is the EXTENSIVE LANAI, offering OVER 1000 Sq Ft of OPEN AREA and 120 sq ft of COVERED AREA, ideal for al fresco dining! With a large (14x30 feet) HEATED AQUATECH POOL, a spacious SPA (8.4 X 8.4) and decorative STONE flooring, you will be able to relax and entertain all year round. The kitchen offers a LARGE ISLAND, ideal for cooking and casual dining, ample cabinetry, a built-in pantry, and is perfectly positioned adjacent to the dining room and the additional SUNROOM, that creates a flexible space for dining, reading, a playroom, or simply unwinding. The primary suite showcases a TRAY CEILING, a ceiling fan, a generous walk-in closet, and a beautiful en-suite bath with glass-enclosed walk-in shower. The guest bedroom features charming turret windows, bringing plenty of natural light in, a generous built-in closet, a ceiling fan, and it is paired with a full guest bath, including a bathtub with glass doors and a linen closet, providing additional storage. You'll love the spacious laundry room equipped with white cabinetry, tile flooring and ADDITIONAL STORAGE CLOSET. The versatile flex room offers ideal functionality as a home office, den, or potential third bedroom. The garage features plenty of OVERHEAD RACKS FOR STORAGE and EPOXY FLOORING. The exterior of this home was freshly painted in 2024 and it is situated on a lot which is bigger than the usual size for this floor plan. For peace of mind, a 1 YEAR AHS HOME WARRANTY is offered to the new homeowners. All homes on Sayda Street were built on lots originally designated for estate homes, resulting in each home site being much larger. It’s conveniently located on a tranquil street, just two blocks away from the main resort center. Future connectivity to Manasota Beach Road (projected to be done by August 2026) will enhance this home’s already excellent accessibility. Residing in Islandwalk will give you a sense of resort-style living all year around since it is a very active community with rich amenities including geothermal pools, Har-Tru tennis, pickleball and bocce ball, lap pools, spas, playground, basketball court, a dog park, two State-of-the-Art Fitness Centers, a 24 hr staffed front gate, on site 7 day/week HOA staff, outdoor pavillions with BBQ grill, a library and much more that will keep you and your guests active and engaged. Golf carts are permitted throughout the community and can be taken out of the community if registered. Enjoy exclusive access through a resident-only back gate to the exciting Downtown Wellen Park, featuring a Marketplace anchored by Publix, Atlanta Braves ballpark, restaurants. Conveniently located just 4 miles from I-75, it offers easy access to multiple pristine Gulf beaches and airports. Historic Venice Island, and cultural events are just a short drive away.
Sold for $550,000
$550,000
13885 SAYDA STREET, VENICE, FL 34293
2beds
1,800sqft
Single Family Residence
Built in 2016
8,775 Square Feet Lot
$548,500 Zestimate®
$306/sqft
$3,498 Estimated rent
Home value
$548,500
$499,000 - $603,000
$3,498/mo
Zestimate® history
Owner options
List your home for rent
$3,498/mo
Rent Zestimate®
Find your next renter with Zillow Rental Manager. Plus, with online applications, you can quickly screen prospective tenants – for free.
$3,498/mo
Rent Zestimate®
Refinance and save
$3,936/mo
Est. payment
Refinancing to a lower rate could help reduce your monthly payments and save thousands over the life of the loan.
$3,936/mo
Est. payment
Explore your selling options
Work with a Zillow partner agent
Leverage their expertise and Zillow's premium Showcase listings to get your home seen by more buyers.
Get startedList with your own agent
Get your home in front of millions of buyers by listing it on Zillow.
Learn how to do itSell it yourself
Take full control of how buyers see your home on Zillow by listing For Sale by Owner (FSBO).
List your homeWhat's special
Large islandWater viewExtensive lanaiHome officeBuilt-in pantryPotential third bedroomCeiling fan
Zillow last checked:
Listing updated:
Listed by:
Kristien Marra, LLC 412-680-4500,
COLDWELL BANKER REALTY 941-493-1000,
Evelyn Casella 813-997-0901,
COLDWELL BANKER REALTY
Bought with:
Deborah Miller, PLLC, 3119621
RE/MAX PALM
Source: Stellar MLS,MLS#: N6139839 Originating MLS: Venice
Originating MLS: Venice
Facts & features
Interior
Bedrooms & bathrooms
- Bedrooms: 2
- Bathrooms: 2
- Full bathrooms: 2
Primary bedroom
- Features: Ceiling Fan(s), Walk-In Closet(s)
- Level: First
- Area: 183.96 Square Feet
- Dimensions: 12.6x14.6
Bedroom 2
- Features: Ceiling Fan(s), Built-in Closet
- Level: First
- Area: 117 Square Feet
- Dimensions: 11.7x10
Balcony porch lanai
- Features: Ceiling Fan(s)
- Level: First
- Area: 120 Square Feet
- Dimensions: 12x10
Balcony porch lanai
- Level: First
- Area: 880 Square Feet
- Dimensions: 22x40
Balcony porch lanai
- Level: First
- Area: 160 Square Feet
- Dimensions: 10x16
Den
- Features: Ceiling Fan(s)
- Level: First
- Area: 101.12 Square Feet
- Dimensions: 11.1x9.11
Dining room
- Level: First
- Area: 94.86 Square Feet
- Dimensions: 10.2x9.3
Great room
- Features: Ceiling Fan(s)
- Level: First
- Area: 239.2 Square Feet
- Dimensions: 13x18.4
Kitchen
- Features: Pantry
- Level: First
- Area: 160.8 Square Feet
- Dimensions: 12x13.4
Heating
- Central, Electric
Cooling
- Central Air
Appliances
- Included: Cooktop, Disposal, Dryer, Microwave, Range, Refrigerator, Washer
- Laundry: Laundry Room
Features
- Ceiling Fan(s), High Ceilings, Open Floorplan, Walk-In Closet(s)
- Flooring: Carpet, Tile
- Windows: Hurricane Shutters/Windows
- Has fireplace: No
Interior area
- Total structure area: 2,396
- Total interior livable area: 1,800 sqft
Property
Parking
- Total spaces: 2
- Parking features: Garage - Attached
- Attached garage spaces: 2
- Details: Garage Dimensions: 19x20
Features
- Levels: One
- Stories: 1
- Exterior features: Irrigation System, Sidewalk
- Has private pool: Yes
- Pool features: Heated, In Ground, Screen Enclosure
- Has spa: Yes
- Has view: Yes
- View description: Water, Pond
- Has water view: Yes
- Water view: Water,Pond
Lot
- Size: 8,775 Square Feet
- Features: Landscaped
Details
- Parcel number: 0782120480
- Zoning: V
- Special conditions: None
Construction
Type & style
- Home type: SingleFamily
- Property subtype: Single Family Residence
Materials
- Block, Stucco
- Foundation: Block, Slab
- Roof: Concrete,Tile
Condition
- New construction: No
- Year built: 2016
Details
- Builder model: Abbeyville
- Builder name: Divosta
Utilities & green energy
- Sewer: Public Sewer
- Water: Public
- Utilities for property: Public
Green energy
- Water conservation: Irrigation-Reclaimed Water
Community & HOA
Community
- Features: Clubhouse, Community Mailbox, Deed Restrictions, Dog Park, Fitness Center, Gated Community - No Guard, Golf Carts OK, Irrigation-Reclaimed Water, Playground, Pool, Sidewalks, Tennis Court(s)
- Pet fee: $0 monthly
- Subdivision: ISLANDWALK/WEST VLGS PH 3A 3B
HOA
- Has HOA: Yes
- Amenities included: Cable TV, Clubhouse, Fence Restrictions, Fitness Center, Gated, Lobby Key Required, Maintenance, Pickleball Court(s), Playground, Pool, Recreation Facilities, Spa/Hot Tub, Tennis Court(s)
- Services included: 24-Hour Guard, Cable TV, Common Area Taxes, Community Pool, Reserve Fund, Fidelity Bond, Internet, Maintenance Grounds, Private Road, Recreational Facilities
- HOA fee: $378 monthly
- HOA name: Castle Group/ Casey Burch
- HOA phone: 941-493-2302
Location
- Region: Venice
Financial & listing details
- Price per square foot: $306/sqft
- Tax assessed value: $499,600
- Annual tax amount: $7,005
- Date on market: 8/11/2025
- Cumulative days on market: 96 days
- Listing terms: Cash,Conventional,FHA,VA Loan
- Ownership: Fee Simple
- Total actual rent: 0
- Road surface type: Asphalt
Price history
| Date | Event | Price |
|---|---|---|
| 1/15/2026 | Sold | $550,000-4.3%$306/sqft |
Source:  Stellar MLS #N6139839 Report a problem Stellar MLS #N6139839 Report a problem | ||
| 11/15/2025 | Pending sale | $575,000$319/sqft |
Source: Stellar MLS #N6139839 Report a problem | ||
| 10/20/2025 | Price change | $575,000-1.7%$319/sqft |
Source: Stellar MLS #N6139839 Report a problem | ||
| 8/11/2025 | Listed for sale | $585,000+91.1%$325/sqft |
Source: Stellar MLS #N6139839 Report a problem | ||
| 12/5/2016 | Sold | $306,100$170/sqft |
Source: Public Record Report a problem | ||
Public tax history
| Year | Property taxes | Tax assessment |
|---|---|---|
| 2025 | $7,284 +4% | $426,153 +2.9% |
| 2024 | $7,005 +3.4% | $414,143 +3% |
| 2023 | $6,773 +2.6% | $402,081 +3% |
| 2022 | $6,603 +2.4% | $390,370 +3% |
| 2021 | $6,449 -3.1% | $379,000 +8.6% |
| 2020 | $6,658 +19.4% | $348,900 +24% |
| 2019 | $5,574 | $281,300 +1.4% |
| 2018 | $5,574 +4% | $277,500 +2.1% |
| 2017 | $5,360 | $271,700 +222.7% |
| 2016 | -- | $84,200 |
Find assessor info on the county website
Neighborhood: 34293
Nearby homes
- $654,1004 bd2 ba2.1k sqft13899 Sayda St, Venice, FL 34293Off Market
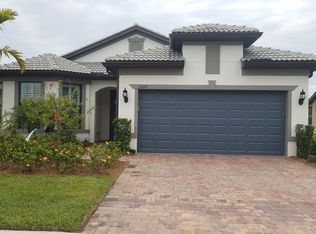
- $640,0002 bd2 ba1.7k sqft13871 Sayda St, Venice, FL 34293Sold

- $486,1002 bd2 ba1.6k sqft13913 Sayda St, Venice, FL 34293Off Market
- $549,6002 bd2 ba1.8k sqft13857 Sayda St, Venice, FL 34293Off Market
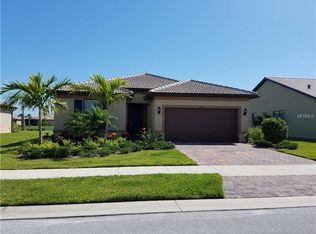
- $562,3002 bd2 ba1.6k sqft13884 Sayda St, Venice, FL 34293Off Market
- $650,0003 bd2 ba1.9k sqft13870 Sayda St, Venice, FL 34293Sold
- $575,4002 bd2 ba1.6k sqft13843 Sayda St, Venice, FL 34293Off Market
- $674,7003 bd2 ba2.1k sqft13927 Sayda St, Venice, FL 34293Off Market
Nearby schools
GreatSchools rating
- 9/10Taylor Ranch Elementary SchoolGrades: PK-5Distance: 0.7 mi
- 7/10Venice Middle SchoolGrades: 6-8Distance: 2.7 mi
- 7/10Venice Senior High SchoolGrades: 9-12Distance: 6.8 mi
Schools provided by the listing agent
- Elementary: Taylor Ranch Elementary
- Middle: Venice Area Middle
- High: Venice Senior High
Source: Stellar MLS. This data may not be complete. We recommend contacting the local school district to confirm school assignments for this home.
Get a cash offer in 3 minutes
Find out how much your home could sell for in as little as 3 minutes with a no-obligation cash offer.
Estimated market value
$548,500
Get a cash offer in 3 minutes
Find out how much your home could sell for in as little as 3 minutes with a no-obligation cash offer.
Estimated market value
$548,500
- Florida
- Sarasota County
- Venice
- 34293
- 13885 SAYDA STREET
